Welcome to this beautifully maintained single-story home nestled on a quiet cul-de-sac in the highly sought-after Saddlehorn Creek community. This exceptional 3-bedroom, 2-bath home with a 3-car garage and private front office behind French doors offers timeless craftsmanship and an inviting floor plan designed for everyday living and entertaining. Inside, you'll find soaring 11-foot ceilings, gorgeous hand-scraped hardwood floors, solid-core wood doors, plantation shutters, fresh interior paint, and brand-new carpet throughout. The spacious living area is anchored by a stunning floor to ceiling stone fireplace and flows seamlessly into the well-appointed kitchen featuring granite countertops, gas range, abundant cabinetry, and generous workspace. The private primary suite is tucked away from the secondary bedrooms, while each secondary bedroom is thoughtfully positioned for added privacy, creating a highly desirable split-bedroom layout. The primary bath also features granite countertops and ample space to unwind. Just off the garage, you'll love the oversized mudroom-style hallway complete with a built-in bench, hooks, cubbies, and abundant storage to keep everything organized. Step outside to enjoy the covered flagstone patio overlooking a beautiful, private backyard with brand-new Zoysia Stadium grass, creating the perfect setting for relaxing or entertaining. Located in a cul-de-sac, the home offers additional guest parking and convenient access to the newly completed greenbelt walking trail just steps away. Combining quality construction, thoughtful design, beautiful finishes, exceptional storage, and an unbeatable location, this move-in ready home is a rare opportunity to enjoy the charm, comfort, and lifestyle Saddlehorn Creek has to offer.
Sold
Price Unknown
6600 Spring Wagon Dr, McKinney, TX 75071
3beds
2,473sqft
Single Family Residence
Built in 2013
8,058 Square Feet Lot
$630,100 Zestimate®
$--/sqft
$2,614 Estimated rent
Home value
$630,100
$599,000 - $662,000
$2,614/mo
Zestimate® history
Owner options
List your home for rent
$2,614/mo
Rent Zestimate®
Find your next renter with Zillow Rental Manager. Plus, with online applications, you can quickly screen prospective tenants – for free.
$2,614/mo
Rent Zestimate®
Refinance and save
$1,053/mo
Est. payment
Refinancing to a lower rate could help reduce your monthly payments and save thousands over the life of the loan.
$1,053/mo
Est. payment
Explore your selling options
Work with a Zillow partner agent
Leverage their expertise and Zillow's premium Showcase listings to get your home seen by more buyers.
Get startedList with your own agent
Get your home in front of millions of buyers by listing it on Zillow.
Learn how to do itSell it yourself
Take full control of how buyers see your home on Zillow by listing For Sale by Owner (FSBO).
List your homeWhat's special
Fresh interior paintCovered flagstone patioBrand-new zoysia stadium grassBrand-new carpet throughoutGorgeous hand-scraped hardwood floorsGenerous workspaceGranite countertops
Zillow last checked:
Listing updated:
Listed by:
Lindsay Clayton 0806797 972-533-1818,
Clayton Realty 972-533-1818
Bought with:
Angela Fowler, 0831617
RE/MAX Four Corners
Source: NTREIS,MLS#: 21323393
Facts & features
Interior
Bedrooms & bathrooms
- Bedrooms: 3
- Bathrooms: 2
- Full bathrooms: 2
Primary bedroom
- Features: Ceiling Fan(s), En Suite Bathroom, Walk-In Closet(s)
- Level: First
- Dimensions: 18 x 13
Bedroom
- Features: Split Bedrooms, Walk-In Closet(s)
- Level: First
- Dimensions: 15 x 10
Bedroom
- Features: En Suite Bathroom, Split Bedrooms, Walk-In Closet(s)
- Level: First
- Dimensions: 16 x 10
Primary bathroom
- Features: Dual Sinks, Double Vanity, En Suite Bathroom, Granite Counters, Garden Tub/Roman Tub, Separate Shower
- Level: First
- Dimensions: 12 x 11
Dining room
- Level: First
- Dimensions: 17 x 16
Other
- Features: Built-in Features, Dual Sinks
- Level: First
- Dimensions: 5 x 8
Kitchen
- Features: Built-in Features, Granite Counters, Kitchen Island, Pantry
- Level: First
- Dimensions: 25 x 11
Living room
- Features: Ceiling Fan(s), Fireplace
- Level: First
- Dimensions: 16 x 20
Office
- Level: First
- Dimensions: 14 x 11
Heating
- Electric
Cooling
- Central Air, Ceiling Fan(s)
Appliances
- Included: Dishwasher, Disposal, Gas Range
Features
- Eat-in Kitchen, Granite Counters, High Speed Internet, Kitchen Island, Open Floorplan, Pantry, Natural Woodwork, Walk-In Closet(s)
- Flooring: Hardwood
- Windows: Shutters
- Has basement: No
- Number of fireplaces: 1
- Fireplace features: Gas, Gas Log, Gas Starter, Living Room, Masonry
Interior area
- Total interior livable area: 2,473 sqft
Property
Parking
- Total spaces: 3
- Parking features: Additional Parking
- Attached garage spaces: 3
Features
- Levels: One
- Stories: 1
- Patio & porch: Patio, Covered
- Pool features: None
- Fencing: High Fence,Masonry,Wood
Lot
- Size: 8,058 Square Feet
- Dimensions: 70' x 118'
- Features: Cul-De-Sac, Greenbelt, Landscaped, Sprinkler System
Details
- Parcel number: R1009000D01701
Construction
Type & style
- Home type: SingleFamily
- Architectural style: Traditional,Detached
- Property subtype: Single Family Residence
Materials
- Foundation: Slab
- Roof: Composition
Condition
- Resale
- Year built: 2013
Utilities & green energy
- Sewer: Public Sewer
- Water: Public
- Utilities for property: Sewer Available, Water Available
Community & HOA
Community
- Security: Smoke Detector(s)
- Subdivision: Saddlehorn Creek
HOA
- Has HOA: Yes
- Services included: Maintenance Grounds
- HOA fee: $1,053 annually
- HOA name: Stonebridge Ranch
- HOA phone: 214-733-5800
Location
- Region: Mckinney
Financial & listing details
- Tax assessed value: $614,148
- Annual tax amount: $10,730
- Date on market: 7/9/2026
- Cumulative days on market: 19 days
- Listing terms: Cash,Conventional,FHA,VA Loan
Price history
| Date | Event | Price |
|---|---|---|
| 8/17/2026 | Sold | -- |
Source: NTREIS #21323393 Report a problem | ||
| 8/5/2026 | Pending sale | $640,000$259/sqft |
Source: NTREIS #21323393 Report a problem | ||
| 7/28/2026 | Contingent | $640,000$259/sqft |
Source: NTREIS #21323393 Report a problem | ||
| 7/9/2026 | Listed for sale | $640,000+45.5%$259/sqft |
Source: NTREIS #21323393 Report a problem | ||
| 3/29/2018 | Listing removed | $439,975$178/sqft |
Source: Ebby Halliday, REALTORS #13760274 Report a problem | ||
| 3/6/2018 | Pending sale | $439,975$178/sqft |
Source: Ebby Halliday, REALTORS #13760274 Report a problem | ||
| 2/6/2018 | Price change | $439,975-2%$178/sqft |
Source: Ebby Halliday, REALTORS #13760274 Report a problem | ||
| 1/19/2018 | Listed for sale | $448,975$182/sqft |
Source: Ebby Halliday, REALTORS #13760274 Report a problem | ||
Public tax history
| Year | Property taxes | Tax assessment |
|---|---|---|
| 2025 | $9,038 -20.1% | $614,148 -3.9% |
| 2024 | $11,314 +10.4% | $638,740 +11.3% |
| 2023 | $10,249 +77.8% | $573,963 +24.4% |
| 2022 | $5,763 -0.3% | $461,201 +10% |
| 2021 | $5,783 +3.4% | $419,274 +9.6% |
| 2020 | $5,594 -2.6% | $382,432 -4.3% |
| 2019 | $5,744 -34.5% | $399,418 +3.1% |
| 2018 | $8,773 +0.3% | $387,432 +2.2% |
| 2017 | $8,749 | $378,975 +2.3% |
| 2016 | $8,749 +1.3% | $370,289 +3.5% |
| 2015 | $8,635 | $357,762 +3% |
| 2014 | $8,635 | $347,317 +357% |
| 2013 | -- | $76,000 +22.7% |
| 2012 | -- | $61,950 |
Find assessor info on the county website
Neighborhood: Stonebridge Ranch
Nearby homes
- $818,8004 bd3 ba3.9k sqft6604 Spring Wagon Dr, McKinney, TX 75071Off Market
- $754,9004 bd3 ba3.9k sqft6601 Orchard Park Dr, McKinney, TX 75071Off Market
- $712,9004 bd3 ba2.8k sqft6608 Spring Wagon Dr, McKinney, TX 75071Off Market

- $736,0004 bd4 ba3.6k sqft6508 Spring Wagon Dr, McKinney, TX 75071Off Market
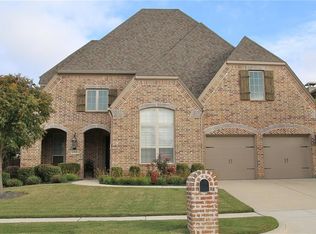
- $661,5004 bd3 ba3.2k sqft6605 Orchard Park Dr, McKinney, TX 75071Off Market
- $696,3003 bd3 ba3k sqft6601 Spring Wagon Dr, McKinney, TX 75071Off Market
- $758,9005 bd6 ba4k sqft6609 Orchard Park Dr, McKinney, TX 75071Off Market
- $702,7004 bd5 ba3.6k sqft6513 Orchard Park Dr, McKinney, TX 75071Off Market
Nearby schools
GreatSchools rating
- 8/10Lizzie Nell Cundiff Mcclure Elementary SchoolGrades: K-5Distance: 0.9 mi
- 9/10Dr Jack Cockrill Middle SchoolGrades: 6-8Distance: 2.3 mi
- 8/10McKinney North High SchoolGrades: 9-12Distance: 4.1 mi
Schools provided by the listing agent
- Elementary: Lizzie Nell Cundiff McClure
- Middle: Dr Jack Cockrill
- High: McKinney North
- District: McKinney ISD
Source: NTREIS. This data may not be complete. We recommend contacting the local school district to confirm school assignments for this home.
Get a cash offer in 3 minutes
Find out how much your home could sell for in as little as 3 minutes with a no-obligation cash offer.
Estimated market value
$630,100
Get a cash offer in 3 minutes
Find out how much your home could sell for in as little as 3 minutes with a no-obligation cash offer.
Estimated market value
$630,100
- Texas
- Collin County
- McKinney
- 75071
- Stonebridge Ranch
- 6600 Spring Wagon Dr
Nearby cities
Nearby neighborhoods
Nearby zip codes
Other McKinney Topics
