Skip main navigation
Off market
  • $2,394,800

    6600 Sunrise Bay Dr, Mineral, VA 23117

    6beds
    8,452sqft
    SingleFamily
    Built in 2005
    2.63 Acres Lot
    $2,394,800 Zestimate®
    $283/sqft
    $4,959 Estimated rent

    Home value

    $2,394,800

    $2.16M - $2.68M

    $4,959/mo

    Zestimate® history
    Loading
    Loading...

    Owner options

    List your home for rent

    $4,959/mo

    Rent Zestimate®

    Find your next renter with Zillow Rental Manager. Plus, with online applications, you can quickly screen prospective tenants – for free.

    Learn more

    $4,959/mo

    Rent Zestimate®

    Refinance and save

    $11,547/mo

    Est. payment

    Refinancing to a lower rate could help reduce your monthly payments and save thousands over the life of the loan.

    See today's rates

    $11,547/mo

    Est. payment

    Explore your selling options

    Work with a Zillow partner agent

    Leverage their expertise and Zillow's premium Showcase listings to get your home seen by more buyers.

    Get started

    List with your own agent

    Get your home in front of millions of buyers by listing it on Zillow.

    Learn how to do it

    Sell it yourself

    Take full control of how buyers see your home on Zillow by listing For Sale by Owner (FSBO).

    List your home

    What's special

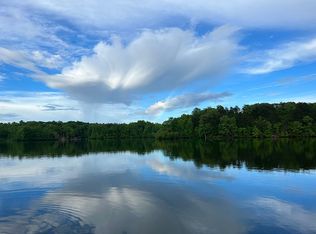
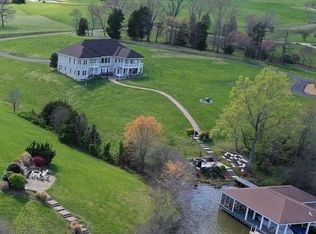
    PRIVATE ESTATE WATERFRONT LIVING. If you are look for a home reasonably priced in today's market, this is definitely the home for you! Upon entering the paved driveway to this stunning Custom all Brick & Stone Home sited on a premium 2.63 acre lot, you will arrive at your own private estate including a backyard oasis. Offering approx. 9,000 finished square feet on two and a half levels, there is ample space for working at home, entertaining and relaxing. COMCAST HIGH SPEED is available!!! Savor the gorgeous views overlooking the custom-built concrete saltwater/heated pool and magnificent deep waterfront (approx. 16' deep) with your own covered boat dock and electric lift. The home is a perfect blend of casual and formal spaces,. It has separate living quarters and can accommodate multi-family living, including a gourmet kitchen with high end stainless steel appliances, 2 pantries, butler's pantry, wine cooler, exotic-hand selected granite counters, island, breakfast nook, formal dining room, living room with gas fireplace, personal library, 3-Primary Bedrooms each with their own sitting rooms, one with a gas fireplace, large walk-in closets, cabinet built-ins, and En Suite luxury baths. The lower level features a wet bar, game room, family room with gas fireplace, theatre room with projector and surround sound, exercise room, bedroom/craft room with built-in sink and an elevator to main level Primary Bedroom. Also in the lower level is a utility garage for your tractor, mower, pool equipment and water toys. Above the 3-car oversized garage is a separate luxury apartment. A generator also conveys. If you love to fish, the waterfront area has been known to be one of the best areas for catching large bass, catfish, and crappie. This home is move-in ready and has the most desirable amenities in a lake home!

    This property is not currently displayed as for sale or rent on Zillow. This may be different from what's on other websites or public sources.

    Facts & features

    Interior

    Bedrooms & bathrooms
    • Bedrooms: 6
    • Bathrooms: 5
    • Full bathrooms: 4
    • 1/2 bathrooms: 1
    Heating
    • Heat pump, Gas
    Cooling
    • Central
    Appliances
    • Included: Dishwasher, Dryer, Microwave, Refrigerator
    Features
    • Ceiling Fan(s), Elevator, Kitchen Island, Window Treatments, Pantry, Recessed Lighting, Walk-In Closet(s), Other, Built-Ins, Dining Area, Soaking Tub, Crown Molding, Carpet, Open Floorplan, Wood Floors, Studio, Bar, Butlers Pantry, Attic, 2nd Kitchen, Wet/Dry Bar, Wainscotting, Entry Level Bedroom, Formal/Separate Dining Room, Breakfast Area, Upgraded Countertops, Kitchen - Table Space, Kitchen - Gourmet, Chair Railings, Water Treat System, Stall Shower, Wine Storage, Tub Shower, Primary Bath(s)
    • Flooring: Tile, Carpet, Hardwood
    • Basement: Partially finished
    • Has fireplace: Yes
    Interior area
    • Total interior livable area: 8,452 sqft
    • Finished area below ground: 3581

    Property

    Parking
    • Total spaces: 13
    • Parking features: Garage - Attached
    Accessibility
    • Accessibility features: Accessible Elevator Installed, Level Entry - Main, 48"+ Halls, Grab Bars Mod
    Features
    • Exterior features: Other, Brick
    • Pool features: Private
    • Has view: Yes
    • View description: Water
    • Has water view: Yes
    • Water view: Water
    • Frontage length: Water Frontage Ft:150
    Lot
    • Size: 2.63 Acres
    Details
    • Parcel number: 552082
    • Special conditions: Standard
    • Other equipment: Intercom

    Construction

    Type & style
    • Home type: SingleFamily
    • Architectural style: TRANSITIONAL
    Materials
    • Roof: Other
    Condition
    • Year built: 2005

    Utilities & green energy

    • Utilities for property: Cable

    Community & HOA

    HOA
    • Has HOA: Yes
    • HOA fee: $325 monthly
    Location
    • Region: Mineral

    Financial & listing details

    • Price per square foot: $283/sqft
    • Tax assessed value: $1,921,100
    • Annual tax amount: $14,107

    Price history

    DateEventPrice
    10/14/2021Sold$1,800,000-16.3%$213/sqft
    Source: Bright MLS #VASP2001520 Report a problem
    10/2/2021Pending sale$2,150,000$254/sqft
    Source: Bright MLS #VASP2001520 Report a problem
    8/21/2021Contingent$2,150,000$254/sqft
    Source: Bright MLS #VASP2001520 Report a problem
    7/29/2021Listed for sale$2,150,000+16.2%$254/sqft
    Source: Bright MLS #VASP2001520 Report a problem
    1/3/2021Listing removed$1,850,000$219/sqft
    Source: Long & Foster Broker Feed #VASP226710 Report a problem
    12/12/2020Price change$1,850,000-5.1%$219/sqft
    Source: Long & Foster REALTORS #VASP226710 Report a problem
    11/14/2020Listed for sale$1,950,000$231/sqft
    Source: Long & Foster Real Estate, Inc. #VASP226710 Report a problem

    Public tax history

    YearProperty taxesTax assessment
    2025$14,107 $1,921,100
    2024$14,107 +11.6%$1,921,100 +17.3%
    2023$12,639 +4.6%$1,637,800
    2022$12,082 +5.2%$1,637,800 +15.4%
    2021$11,489 $1,419,400
    2020$11,489 +0.5%$1,419,400 +5.2%
    2019$11,436 +1.7%$1,349,500
    2018$11,241 +2.1%$1,349,500 +4.2%
    2017$11,013 $1,295,600
    2016-- $1,295,600 +3%
    2015-- $1,257,400
    2014-- $1,257,400 +7.1%
    2013-- $1,174,500
    2012-- $1,174,500
    Find assessor info on the county website

    Neighborhood: 23117

    Nearby schools

    GreatSchools rating
    Schools provided by the listing agent
    • Elementary: LIVINGSTON
    • Middle: POST OAK
    • High: SPOTSYLVANIA
    • District: SPOTSYLVANIA COUNTY PUBLIC SCHOOLS

    Source: The MLS. This data may not be complete. We recommend contacting the local school district to confirm school assignments for this home.

    Get a cash offer in 3 minutes
    Find out how much your home could sell for in as little as 3 minutes with a no-obligation cash offer.
    Estimated market value
    $2,394,800
    Get a cash offer in 3 minutes
    Find out how much your home could sell for in as little as 3 minutes with a no-obligation cash offer.
    Estimated market value
    $2,394,800