Welcome to your dream country home! This spacious split-level residence boasts 1,342 SF of living space on the upper floor, featuring 3 generously sized bedrooms and 2 well-appointed bathrooms, including a primary bathroom for added comfort and luxury. The beautiful open-concept kitchen, dining, and living room area creates an inviting space for gatherings and entertaining guests, with a deck off the dining area that extends the entertainment space, perfect for relaxing and enjoying sunsets. The unfinished basement offers endless potential, with room for 2 additional bedrooms, a bathroom, and a cozy living area. It also includes a finished laundry area with cabinetry for added convenience.
Venture outside and be enchanted by the meticulously landscaped grounds, complete with a variety of trees and vibrant plants. The expansive 1.5+ acre lot includes a spacious 1,304 SF, quality-fenced garden space with a gate and raised beds, perfect for effortless gardening. Additionally, the property features a matching quality chicken coop with enclosed and roofed chicken run —chickens negotiable, though they might stage a sit-in if you try to relocate them - it is an election year after all. And you can't forget the charming greenhouse to keep your plants happy and thriving. Plus, the house has a sand point well, which keeps water bills low and the grass green.
The spacious, fully finished garage is a standout feature, offering overhead shelving, hot and cold water, and a floor drain. This home seamlessly combines upscale amenities with the tranquility of country living, offering a serene and stylish retreat for its new owners.
Sold
Price Unknown
6600 Tiffany Dr, Bismarck, ND 58504
3beds
1,342sqft
Single Family Residence
Built in 2015
1.52 Acres Lot
$434,700 Zestimate®
$--/sqft
$2,073 Estimated rent
Home value
$434,700
$413,000 - $456,000
$2,073/mo
Zestimate® history
Owner options
List your home for rent
$2,073/mo
Rent Zestimate®
Find your next renter with Zillow Rental Manager. Plus, with online applications, you can quickly screen prospective tenants – for free.
$2,073/mo
Rent Zestimate®
Refinance and save
Refinancing to a lower rate could help reduce your monthly payments and save thousands over the life of the loan.
Explore your selling options
Work with a Zillow partner agent
Leverage their expertise and Zillow's premium Showcase listings to get your home seen by more buyers.
Get startedList with your own agent
Get your home in front of millions of buyers by listing it on Zillow.
Learn how to do itSell it yourself
Take full control of how buyers see your home on Zillow by listing For Sale by Owner (FSBO).
List your homeWhat's special
Zillow last checked:
Listing updated:
Listed by:
Naomi Keney 701-306-2356,
CENTURY 21 Morrison Realty
Bought with:
AMY J ASCHE, 9280
BIANCO REALTY, INC.
Source: Great North MLS,MLS#: 4013439
Facts & features
Interior
Bedrooms & bathrooms
- Bedrooms: 3
- Bathrooms: 2
- Full bathrooms: 1
- 3/4 bathrooms: 1
Primary bedroom
- Description: Walk In Closet
- Level: Upper
Bedroom 1
- Level: Upper
Bedroom 2
- Level: Upper
Primary bathroom
- Description: 3/4 Bath
- Level: Upper
Bathroom 1
- Description: Full Bath
- Level: Upper
Dining room
- Level: Upper
Other
- Level: Main
Kitchen
- Description: Large Island
- Level: Upper
Laundry
- Description: Partially Finished with Cabinetry
- Level: Lower
Living room
- Level: Upper
Other
- Description: Room for 2 bed/1 bath and living room
- Level: Lower
Heating
- Forced Air, Natural Gas
Cooling
- Ceiling Fan(s), Central Air
Appliances
- Included: Dishwasher, Disposal, Dryer, Microwave Hood, Oven, Refrigerator, Washer, Other
Features
- Ceiling Fan(s), Main Floor Bedroom, Pantry, Primary Bath, Vaulted Ceiling(s), Walk-In Closet(s)
- Flooring: Vinyl, Carpet, Laminate
- Windows: Window Treatments
- Basement: Sump Pump,Unfinished,See Remarks
- Has fireplace: No
Interior area
- Total structure area: 1,342
- Total interior livable area: 1,342 sqft
- Finished area above ground: 1,342
- Finished area below ground: 0
Property
Parking
- Total spaces: 3
- Parking features: Garage Door Opener, Heated Garage, Water, Triple+ Driveway, Garage Faces Front, Floor Drain, Attached
- Attached garage spaces: 3
Features
- Levels: Two,Multi/Split
- Stories: 2
- Exterior features: Other, Garden
- Fencing: Other
Lot
- Size: 1.52 Acres
- Features: Landscaped, Level, Lot - Owned, Rectangular Lot
Details
- Additional structures: Other
- Parcel number: 39138793208130
Construction
Type & style
- Home type: SingleFamily
- Property subtype: Single Family Residence
Materials
- Vinyl Siding
- Foundation: Concrete Perimeter
- Roof: Shingle
Condition
- New construction: No
- Year built: 2015
Utilities & green energy
- Sewer: Septic Tank
- Water: Rural Water Membership
- Utilities for property: Natural Gas Connected, Water Connected, Trash Pickup - Public, Electricity Connected
Community & HOA
Community
- Security: Smoke Detector(s)
- Subdivision: Copper Ridge
HOA
- Services included: None
Location
- Region: Bismarck
Financial & listing details
- Tax assessed value: $281,100
- Annual tax amount: $2,105
- Date on market: 5/19/2024
- Electric utility on property: Yes
Price history
| Date | Event | Price |
|---|---|---|
| 7/9/2024 | Sold | -- |
Source: Great North MLS #4013439 Report a problem | ||
| 5/20/2024 | Pending sale | $408,000$304/sqft |
Source: Great North MLS #4013439 Report a problem | ||
| 5/19/2024 | Listed for sale | $408,000$304/sqft |
Source: Great North MLS #4013439 Report a problem | ||
| 11/20/2020 | Sold | -- |
Source: Agent Provided Report a problem | ||
| 10/21/2016 | Sold | -- |
Source: Great North MLS #3330728 Report a problem | ||
Public tax history
| Year | Property taxes | Tax assessment |
|---|---|---|
| 2024 | $2,105 +9.2% | $140,550 +3.3% |
| 2023 | $1,927 +10.3% | $136,100 +5.1% |
| 2022 | $1,747 +2.6% | $129,450 +10.6% |
| 2021 | $1,703 | $117,000 +3.2% |
| 2020 | -- | $113,350 |
| 2019 | $1,675 -0.7% | $113,350 |
| 2018 | $1,687 | $113,350 |
| 2017 | -- | $113,350 +158.8% |
| 2016 | $597 | $43,800 +476.3% |
| 2014 | -- | $7,600 |
Find assessor info on the county website
Neighborhood: 58504
Nearby homes
- $387,3002 bd2 ba1.1k sqft6514 Tiffany Dr, Bismarck, ND 58504Off Market
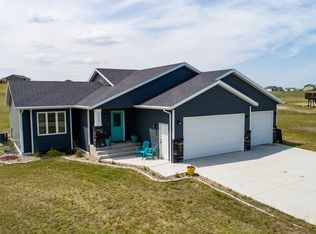
- $460,5004 bd3 ba2.1k sqft6606 Tiffany Dr, Bismarck, ND 58504Off Market

- $501,1005 bd3 ba2.6k sqft6807 Woodrow Ct, Bismarck, ND 58504Off Market
- $332,9004 bd3 ba1.1k sqft6607 Tiffany Dr, Bismarck, ND 58504Off Market
- $458,6004 bd3 ba2.1k sqft6800 Woodrow Ct, Bismarck, ND 58504Off Market
- $376,100-- bd-- ba1k sqft6508 Tiffany Dr, Bismarck, ND 58504Off Market
- $459,400-- bd-- ba1.1k sqft6612 Tiffany Dr, Bismarck, ND 58504Off Market
- $494,000-- bd-- ba1.3k sqft6601 Tiffany Dr, Bismarck, ND 58504Off Market
Nearby schools
GreatSchools rating
- 5/10Lincoln Elementary SchoolGrades: K-5Distance: 2.5 mi
- 8/10Wachter Middle SchoolGrades: 6-8Distance: 5.9 mi
- 5/10Bismarck High SchoolGrades: 9-12Distance: 6.9 mi
Schools provided by the listing agent
- Middle: Wachter
- High: Bismarck High
Source: Great North MLS. This data may not be complete. We recommend contacting the local school district to confirm school assignments for this home.
- North Dakota
- Burleigh County
- Bismarck
- 58504
- 6600 Tiffany Dr
Nearby cities
Nearby zip codes
Other Bismarck Topics
