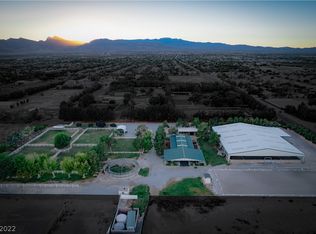
**Incredible 5.27 acre equestrian estate**Welcome to Provenza Farm!**Gorgeous, lush & serene grounds ** Beautifully appointed 4,178 sq ft main house with pool & outdoor kitchen**2 large add. guest houses on property w/ full kitchens, separate drives/entrances - 1 bed/1 den/2 bath and 2 bed/2 bath**Impeccably kept equine accommodations - 14 stalls, with fans, fly & misting systems**2 heated wash racks**Heated/cooled tack room with bath & washer/dryer**5 huge shady pastures & 1 rehab pasture** Full size lighted dressage arena - auto watering system - non-slip angular footing**Lighted lounging/practice arena**Warm up riding trail**Cooled 2493 sq ft RV garage + Add. 20'X32' workshop with compressed air**2 private wells**Completely surrounded by the mature pine trees**North wall is 10' high providing significant privacy**Extremely rare find!**This is the perfect shady sanctuary in the desert - completely move-in ready for both you & your sport horses!**Unmatched opportunity in Las Vegas!**
Closed
$3,750,000
6600 Via Provenza Ave, Las Vegas, NV 89131
8beds
7,068sqft
Single Family Residence
Built in 1992
5.27 Acres Lot
$3,749,100 Zestimate®
$531/sqft
$4,810 Estimated rent
Home value
$3,749,100
$3.45M - $4.09M
$4,810/mo
Zestimate® history
Owner options
List your home for rent
$4,810/mo
Rent Zestimate®
Find your next renter with Zillow Rental Manager. Plus, with online applications, you can quickly screen prospective tenants – for free.
$4,810/mo
Rent Zestimate®
Refinance and save
$21,478/mo
Est. payment
Refinancing to a lower rate could help reduce your monthly payments and save thousands over the life of the loan.
$21,478/mo
Est. payment
Explore your selling options
Work with a Zillow partner agent
Leverage their expertise and Zillow's premium Showcase listings to get your home seen by more buyers.
Get startedList with your own agent
Get your home in front of millions of buyers by listing it on Zillow.
Learn how to do itSell it yourself
Take full control of how buyers see your home on Zillow by listing For Sale by Owner (FSBO).
List your homeWhat's special
Lush and serene groundsPool and outdoor kitchenShady pasturesDressage arenaWash racks
Zillow last checked:
Listing updated:
Listed by:
Sommer McDaniel S.0170768 (702)370-2404,
Keller Williams MarketPlace
Bought with:
NON MLS
NON-MLS OFFICE
Source: LVR,MLS#: 2722668 Originating MLS: Greater Las Vegas Association of Realtors Inc
Originating MLS: Greater Las Vegas Association of Realtors IncFacts & features
Interior
Bedrooms & bathrooms
- Bedrooms: 8
- Bathrooms: 8
- Full bathrooms: 3
- 3/4 bathrooms: 3
- 1/2 bathrooms: 2
Primary bedroom
- Description: 2 Pbr's,Custom Closet,Walk-In Closet(s)
- Dimensions: 19x14
Bedroom 2
- Description: Ceiling Fan,Ceiling Light,Closet
- Dimensions: 20x16
Bedroom 3
- Description: Ceiling Fan,Ceiling Light,Closet
- Dimensions: 14x10
Bedroom 4
- Description: Ceiling Fan,Ceiling Light,Closet
- Dimensions: 11x11
Bedroom 5
- Description: Ceiling Fan,Ceiling Light,Closet
- Dimensions: 11x11
Bedroom 6
- Description: Ceiling Fan,Ceiling Light,Closet
- Dimensions: 11x11
Other
- Description: Ceiling Fan,Ceiling Light,Closet
- Dimensions: 11x11
Other
- Description: Ceiling Fan,Ceiling Light,Closet
- Dimensions: 12x12
Kitchen
- Description: Granite Countertops,Island,Lighting Recessed,Pantry
- Dimensions: 17x12
Living room
- Description: Built-in Bookcases
- Dimensions: 24x23
Living room
- Description: Front
- Dimensions: 22x16
Heating
- Central, Electric, Multiple Heating Units, Zoned
Cooling
- Central Air, Electric, 2 Units
Appliances
- Included: Built-In Gas Oven, Double Oven, Dishwasher, Gas Cooktop, Disposal, Microwave
- Laundry: Cabinets, Electric Dryer Hookup, Laundry Room, Sink
Features
- Bedroom on Main Level, Ceiling Fan(s), Primary Downstairs, Window Treatments
- Flooring: Carpet, Hardwood, Laminate, Tile
- Windows: Double Pane Windows, Plantation Shutters
- Number of fireplaces: 2
- Fireplace features: Family Room, Living Room, Wood Burning
Interior area
- Total structure area: 4,178
- Total interior livable area: 7,068 sqft
Property
Parking
- Total spaces: 20
- Parking features: Air Conditioned Garage, Attached, Detached Carport, Exterior Access Door, Epoxy Flooring, Finished Garage, Garage, Garage Door Opener, Inside Entrance, Open, RV Garage, RV Hook-Ups, RV Gated, RV Access/Parking, RV Covered, RV Paved, Workshop in Garage
- Attached garage spaces: 15
- Carport spaces: 5
- Covered spaces: 20
- Has uncovered spaces: Yes
Features
- Stories: 1
- Patio & porch: Covered, Patio, Porch
- Exterior features: Built-in Barbecue, Barbecue, Porch, Patio, RV Hookup, Shed, Sprinkler/Irrigation, Water Feature
- Has private pool: Yes
- Pool features: Heated, In Ground, Private, Pool/Spa Combo
- Has spa: Yes
- Fencing: Block,Full,Wood,Wrought Iron
- Has view: Yes
- View description: Mountain(s)
Lot
- Size: 5.27 Acres
- Features: 5-10 Acres, Back Yard, Drip Irrigation/Bubblers, Fruit Trees, Front Yard, Sprinklers In Front, Landscaped, Trees
Details
- Additional structures: Guest House, Shed(s), Workshop
- Parcel number: 12514301013
- Zoning description: Horses Permitted,Single Family
- Other equipment: Water Softener Loop
- Horses can be raised: Yes
- Horse amenities: Arena, Corral(s), Pasture, Horses Allowed, Tack Room
Construction
Type & style
- Home type: SingleFamily
- Architectural style: One Story
- Property subtype: Single Family Residence
Materials
- Roof: Composition,Shingle,Tile
Condition
- Average Condition,Resale
- Year built: 1992
Utilities & green energy
- Electric: Photovoltaics None, 220 Volts in Garage
- Sewer: Septic Tank
- Water: Private, Well
- Utilities for property: Underground Utilities, Septic Available
Green energy
- Energy efficient items: Windows
Community & HOA
Community
- Subdivision: None
HOA
- Has HOA: No
- Amenities included: None
Location
- Region: Las Vegas
Financial & listing details
- Price per square foot: $531/sqft
- Tax assessed value: $2,040,840
- Annual tax amount: $11,227
- Date on market: 9/30/2025
- Listing agreement: Exclusive Right To Sell
- Listing terms: Cash,Conventional,VA Loan
Price history
| Date | Event | Price |
|---|---|---|
| 7/17/2026 | Sold | $3,750,000-16.7%$531/sqft |
Source:  LVR #2722668 Report a problem LVR #2722668 Report a problem | ||
| 6/17/2026 | Contingent | $4,500,000$637/sqft |
Source: LVR #2722668 Report a problem | ||
| 5/6/2026 | Price change | $4,500,000-8.2%$637/sqft |
Source: LVR #2722668 Report a problem | ||
| 2/19/2026 | Price change | $4,900,000-9.3%$693/sqft |
Source: LVR #2722668 Report a problem | ||
| 1/26/2026 | Listed for sale | $5,400,000$764/sqft |
Source: LVR #2722668 Report a problem | ||
| 1/20/2026 | Contingent | $5,400,000$764/sqft |
Source: LVR #2722668 Report a problem | ||
| 9/30/2025 | Listed for sale | $5,400,000+66.2%$764/sqft |
Source: LVR #2722668 Report a problem | ||
| 8/24/2021 | Listing removed | -- |
Source: LVR #2299215 Report a problem | ||
| 7/13/2021 | Listed for sale | $3,250,000$460/sqft |
Source: LVR #2299215 Report a problem | ||
| 7/1/2021 | Contingent | $3,250,000$460/sqft |
Source: LVR #2299215 Report a problem | ||
| 5/29/2021 | Listed for sale | $3,250,000+91.2%$460/sqft |
Source: LVR #2299215 Report a problem | ||
| 10/10/2018 | Sold | $1,700,000-2.9%$241/sqft |
Source: LVR #1572375 Report a problem | ||
| 9/14/2018 | Listed for sale | $1,750,000$248/sqft |
Source: The Foley Group, LLC #1572375 Report a problem | ||
| 8/1/2018 | Pending sale | $1,750,000$248/sqft |
Source: The Foley Group, LLC #1572375 Report a problem | ||
| 7/12/2018 | Price change | $1,750,000-7.9%$248/sqft |
Source: The Foley Group, LLC #1572375 Report a problem | ||
| 5/31/2018 | Listed for sale | $1,900,000$269/sqft |
Source: The Foley Group, LLC #1572375 Report a problem | ||
| 3/28/2018 | Listing removed | $1,900,000$269/sqft |
Source: The Foley Group, LLC #1572375 Report a problem | ||
| 3/24/2017 | Price change | $1,900,000-9.5%$269/sqft |
Source: The Foley Group, LLC #1572375 Report a problem | ||
| 11/8/2016 | Price change | $2,100,000-8.7%$297/sqft |
Source: The Foley Group, LLC #1572375 Report a problem | ||
| 5/5/2016 | Price change | $2,299,900-12%$325/sqft |
Source: The Foley Group, LLC #1572375 Report a problem | ||
| 9/11/2015 | Listed for sale | $2,615,000$370/sqft |
Source: The Foley Group, LLC #1572375 Report a problem | ||
Public tax history
| Year | Property taxes | Tax assessment |
|---|---|---|
| 2026 | $11,296 +0.6% | $714,294 -3.4% |
| 2025 | $11,227 +3% | $739,643 +2.9% |
| 2024 | $10,901 +3% | $718,714 +8.9% |
| 2023 | $10,583 +3% | $659,967 +14.2% |
| 2022 | $10,275 +3% | $577,711 +0.1% |
| 2021 | $9,975 +3% | $577,163 +15.2% |
| 2020 | $9,684 +3% | $501,168 +9.4% |
| 2019 | $9,402 +6.9% | $458,029 |
| 2018 | $8,795 | $458,029 -0.9% |
| 2017 | $8,795 | $462,182 +8.7% |
| 2016 | $8,795 +3.1% | $425,279 +12.7% |
| 2015 | $8,526 | $377,513 +24.4% |
| 2014 | $8,526 | $303,392 |
| 2013 | -- | $303,392 -1.3% |
| 2012 | -- | $307,357 -2.7% |
| 2011 | -- | $315,782 -16.7% |
| 2010 | -- | $379,113 -61.2% |
| 2007 | -- | $977,353 +31.2% |
| 2006 | -- | $744,896 +51.7% |
| 2005 | -- | $491,064 +55.1% |
| 2004 | -- | $316,691 +19.8% |
| 2003 | -- | $264,313 +16.6% |
| 2002 | -- | $226,760 +11.3% |
| 2001 | -- | $203,680 |
Find assessor info on the county website
Neighborhood: Sheep Mountain
Nearby homes
- $1,124,5003 bd4 ba1.8k sqft6650 Via Provenza Ave, Las Vegas, NV 89131Off Market
- $2,124,6004.75 Acres6575 Farm Rd, Las Vegas, NV 89131Off Market
- $766,2002 bd2 ba1.1k sqft6625 Via Provenza Ave, Las Vegas, NV 89131Off Market
- $917,6003 bd2 ba3.3k sqft6675 Farm Rd, Las Vegas, NV 89131Off Market
- $1,065,3005 bd5 ba4.5k sqft6710 Via Provenza Ave, Las Vegas, NV 89131Off Market
- $1,050,0004 bd4 ba3.8k sqft7615 Red Turtle St, Las Vegas, NV 89131Sold
- $1,481,5004 bd5 ba4.9k sqft6620 Farm Rd, Las Vegas, NV 89131Off Market
- $1,524,100-- bd-- ba-- sqft7525 Sisk Rd, Las Vegas, NV 89131Off Market
Nearby schools
GreatSchools rating
- 6/10Howard E Heckethorn Elementary SchoolGrades: PK-5Distance: 1.5 mi
- 6/10Anthony Saville Middle SchoolGrades: 6-8Distance: 0.8 mi
- 6/10Shadow Ridge High SchoolGrades: 9-12Distance: 2.3 mi
Schools provided by the listing agent
- Elementary: Heckethorn, Howard E.,Heckethorn, Howard E.
- Middle: Saville Anthony
- High: Shadow Ridge
Source: LVR. This data may not be complete. We recommend contacting the local school district to confirm school assignments for this home.
Get a cash offer in 3 minutes
Find out how much your home could sell for in as little as 3 minutes with a no-obligation cash offer.
Estimated market value
$3,749,100
Get a cash offer in 3 minutes
Find out how much your home could sell for in as little as 3 minutes with a no-obligation cash offer.
Estimated market value
$3,749,100
- Nevada
- Clark County
- Las Vegas
- 89131
- Sheep Mountain
- 6600 Via Provenza Ave
Nearby cities
Nearby neighborhoods
Nearby zip codes
Other Las Vegas Topics
