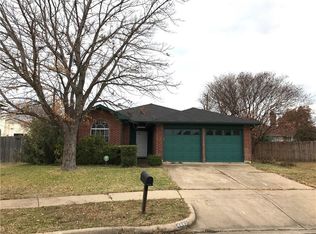
This beautiful home has been updated and is completely move-in ready, featuring Popcorn ceilings removed, fresh paint, plank flooring, carpet, recent windows in 2025 and ac in 2021 and roof in 2024. A list of replaced items in MLS. The thoughtfully designed 3 bedroom 2 bathroom, 2 car garage home boasts a split primary suite downstairs, complete with a remodeled bathroom, double sinks and sleek countertops. The primary bath also has 2 large walk-in closets. The large, open living room features a vaulted ceiling and a warm wood-burning fireplace. The kitchen showcases recent appliances and updated countertops, pretty backsplashes and replaced cabinets and fixtures. Upstairs a bright loft overlooks the living area, while two additional bedrooms offer walk-in closets, window seats and ceiling fans. There's also a versatile bonus room, ideal for a study, craft room or a large storage area. Outside has all kinds of possibilities with it's large open patio and an expansive yard that features a nice less than 1yr old workshop with ac, electrical panel and lots of outlets - perfect for any hobbyist. Most windows have been replaced throughout the home. The entire exterior boasts new siding, ensuring both curb appeal and low maintenance. This home is quietly tucked away but is very convenient to shopping, restaurants and highways and also has Mansfield schools! Don't miss out on this one - it's sure to please with this great price and updates. Survey is uploaded to mls
Sold
Price history
| Date | Event | Price |
|---|---|---|
| 3/16/2026 | Sold | -- |
Source: NTREIS #21184856 Report a problem | ||
| 3/1/2026 | Pending sale | $309,000$192/sqft |
Source: NTREIS #21184856 Report a problem | ||
| 2/22/2026 | Contingent | $309,000$192/sqft |
Source: NTREIS #21184856 Report a problem | ||
| 2/20/2026 | Listed for sale | $309,000+40.5%$192/sqft |
Source: NTREIS #21184856 Report a problem | ||
| 4/5/2021 | Listing removed | -- |
Source:  RE/MAX International Report a problem RE/MAX International Report a problem | ||
| 2/28/2021 | Pending sale | $220,000$137/sqft |
Source: RE/MAX Associates of Arlington #14521599 Report a problem | ||
| 2/25/2021 | Listed for sale | $220,000+42%$137/sqft |
Source: NTREIS #14521599 Report a problem | ||
| 7/29/2016 | Sold | -- |
Source: Agent Provided Report a problem | ||
| 6/14/2016 | Pending sale | $154,900$96/sqft |
Source: Simply Smart Realty Group #13397190 Report a problem | ||
| 6/10/2016 | Price change | $154,900-2.6%$96/sqft |
Source: Simply Smart Realty Group #13397190 Report a problem | ||
| 5/25/2016 | Listed for sale | $159,000+38.4%$99/sqft |
Source: Owner Report a problem | ||
| 10/14/2009 | Listing removed | $114,900$71/sqft |
Source: CENTURY 21 Judge Fite Company #11246016 Report a problem | ||
| 7/30/2009 | Price change | $114,900-0.1%$71/sqft |
Source: CENTURY 21 Judge Fite Company #11246016 Report a problem | ||
| 6/11/2009 | Price change | $115,000-4.2%$71/sqft |
Source: CENTURY 21 Judge Fite Company #11170506 Report a problem | ||
| 3/29/2009 | Listed for sale | $120,000$75/sqft |
Source: CENTURY 21 Judge Fite Company #11170506 Report a problem | ||
Nearby homes
- $330,1003 bd2 ba1.6k sqft6600 W Lynn Creek Dr, Arlington, TX 76001Off Market
- $278,0003 bd2 ba1.3k sqft925 W Lynn Creek Dr, Arlington, TX 76001Off Market
- $277,3003 bd2 ba1.5k sqft6602 W Lynn Creek Dr, Arlington, TX 76001Off Market
- $586,6003 bd2 ba2k sqft6601 Silver Spruce Dr, Arlington, TX 76001Off Market
Get a cash offer in 3 minutes
Find out how much your home could sell for in as little as 3 minutes with a no-obligation cash offer.
Estimated market value
$310,400
