6600 Wissachickon Avenue in the West Mount Airy neighborhood of Philadelphia is a once in a lifetime opportunity to own a home designed by famed gilded age architect, Horace Trumbauer for textile magnate, Joseph Wasserman. The Trumbauer-Wasserman house (1909) is one of the few remaining homes with preserved original details in this country designed by Trumbauer, who is best known for his design of the Philadelphia Art Museum. This truly special home is situated on just under 1.3 acres of land, located steps from Wissahickon Valley Park and offers over 8,000 square feet of beautifully crafted living space, including seven bedrooms and five bathrooms plus an on-site freestanding carriage house. This home features a main floor designed by Trumbauer as the ultimate entertainment space with an extraordinary reception room, dining room with “hidden” cabinets in its wooden paneling, two accessible outdoor entertaining spaces, an intimate sitting room, formal living room, and spacious kitchen with a large pantry. Notably, the formal living room features floor-to-ceiling original book-matched English walnut paneling that was handcrafted in London, later shipped to the United States, and delicately reassembled in the home, accented by the original green marble fireplace. There are six original fireplaces inside the home and one outdoor fireplace for the rear patio space. The kitchen has been sensitively modernized with custom cabinetry, including a subway-tile backsplash accented by a handcrafted mosaic tile, seamlessly built-in Sub-Zero refrigerator, checkered marble floors, a stunning Lacanche range, handmade and imported from France, plus an oversized island and a large pantry. The second floor features four bedrooms, including a primary suite with gorgeous original fireplace, a vintage wall safe, two walk-in closets, a fully renovated bathroom with a focus on period-appropriate details and a dressing room with another stunning, original fireplace. A traditional “sleeping porch” is located adjacent to the primary suite. There is also a spacious den on the second floor that could comfortably function as a bedroom space if desired. The third floor features a casual living space, two bedrooms, another full-size bathroom with a refinished clawfoot tub and a stunning built-in wardrobe area. The Wasserman family were in the textile business and this handcrafted wardrobe space was likely an area used to carefully store the family’s personal collection of household textiles. Outside, there is a large carriage house with fully functional one-bedroom apartment space and a four-car garage for your vehicles. The main house is surrounded by the beautiful evolution of a French-inspired garden including multiple outdoor living spaces and two mature Japanese maple trees that thoughtfully define the main entrance to this remarkable home. This home is a truly stunning piece of American history that you likely won’t find again. ***This home is located less than 10 miles away from Center City Philadelphia and the Amtrak to New York City and less than 15 miles from the Philadelphia International Airport for easy travel to any destination. ***
Sold for $2,050,000
$2,050,000
6600 Wissahickon Ave, Philadelphia, PA 19119
7beds
8,915sqft
Single Family Residence
Built in 1909
1.23 Acres Lot
$2,093,500 Zestimate®
$230/sqft
$6,632 Estimated rent
Home value
$2,093,500
$1.91M - $2.30M
$6,632/mo
Zestimate® history
Owner options
List your home for rent
$6,632/mo
Rent Zestimate®
Find your next renter with Zillow Rental Manager. Plus, with online applications, you can quickly screen prospective tenants – for free.
$6,632/mo
Rent Zestimate®
Refinance and save
$12,611/mo
Est. payment
Refinancing to a lower rate could help reduce your monthly payments and save thousands over the life of the loan.
$12,611/mo
Est. payment
Explore your selling options
Work with a Zillow partner agent
Leverage their expertise and Zillow's premium Showcase listings to get your home seen by more buyers.
Get startedList with your own agent
Get your home in front of millions of buyers by listing it on Zillow.
Learn how to do itSell it yourself
Take full control of how buyers see your home on Zillow by listing For Sale by Owner (FSBO).
List your homeWhat's special
Outdoor fireplaceBeautifully crafted living spacePeriod-appropriate detailsExtraordinary reception roomFully renovated bathroomStunning lacanche rangeBuilt-in sub-zero refrigerator
Zillow last checked:
Listing updated:
Listed by:
Ashley Lauren Farnschlader 267-496-8146,
Compass RE
Bought with:
Kim Whetzel, RS207693L
Kurfiss Sotheby's International Realty
Source: Bright MLS,MLS#: PAPH2424216
Facts & features
Interior
Bedrooms & bathrooms
- Bedrooms: 7
- Bathrooms: 5
- Full bathrooms: 4
- 1/2 bathrooms: 1
- Main level bathrooms: 1
Basement
- Area: 0
Heating
- Hot Water, Natural Gas
Cooling
- Central Air, Electric
Appliances
- Included: Gas Water Heater
- Laundry: Upper Level
Features
- Built-in Features, Cedar Closet(s), Kitchen - Gourmet, Walk-In Closet(s)
- Basement: Full,Interior Entry
- Has fireplace: No
Interior area
- Total structure area: 8,915
- Total interior livable area: 8,915 sqft
- Finished area above ground: 8,915
- Finished area below ground: 0
Property
Parking
- Total spaces: 12
- Parking features: Oversized, Circular Driveway, Detached, Driveway
- Garage spaces: 4
- Uncovered spaces: 8
Accessibility
- Accessibility features: None
Features
- Levels: Three
- Stories: 3
- Pool features: None
Lot
- Size: 1.23 Acres
- Dimensions: 194.00 x 268.00
Details
- Additional structures: Above Grade, Below Grade
- Parcel number: 213264412
- Zoning: RSD1
- Special conditions: Standard
Construction
Type & style
- Home type: SingleFamily
- Architectural style: Other
- Property subtype: Single Family Residence
Materials
- Stone
- Foundation: Stone
- Roof: Slate
Condition
- Excellent
- New construction: No
- Year built: 1909
Utilities & green energy
- Electric: 200+ Amp Service
- Sewer: Public Sewer
- Water: Public
Community & HOA
Community
- Security: Security System
- Subdivision: Mt Airy (west)
HOA
- Has HOA: No
Location
- Region: Philadelphia
- Municipality: PHILADELPHIA
Financial & listing details
- Price per square foot: $230/sqft
- Tax assessed value: $1,336,600
- Annual tax amount: $18,709
- Date on market: 4/9/2025
- Listing agreement: Exclusive Right To Sell
- Ownership: Fee Simple
Price history
| Date | Event | Price |
|---|---|---|
| 9/5/2025 | Sold | $2,050,000-18%$230/sqft |
Source:  Bright MLS #PAPH2424216 Report a problem Bright MLS #PAPH2424216 Report a problem | ||
| 6/19/2025 | Contingent | $2,500,000$280/sqft |
Source: Bright MLS #PAPH2424216 Report a problem | ||
| 6/4/2025 | Price change | $2,500,000-7.4%$280/sqft |
Source: Bright MLS #PAPH2424216 Report a problem | ||
| 5/12/2025 | Price change | $2,700,000-10%$303/sqft |
Source: Bright MLS #PAPH2424216 Report a problem | ||
| 4/9/2025 | Listed for sale | $3,000,000+130.8%$337/sqft |
Source: Bright MLS #PAPH2424216 Report a problem | ||
| 6/26/2018 | Sold | $1,300,000-3.7%$146/sqft |
Source: Agent Provided Report a problem | ||
| 4/2/2018 | Listed for sale | $1,350,000$151/sqft |
Source: Elfant Wissahickon-Rittenhouse #1000332762 Report a problem | ||
Public tax history
| Year | Property taxes | Tax assessment |
|---|---|---|
| 2025 | $25,748 +37.6% | $1,839,400 +37.6% |
| 2024 | $18,710 | $1,336,600 |
| 2023 | $18,710 +2.8% | $1,336,600 |
| 2022 | $18,196 +32.8% | -- |
| 2021 | $13,704 -4.2% | -- |
| 2018 | $14,303 +4.1% | -- |
| 2017 | $13,743 +6.3% | -- |
| 2016 | $12,930 | -- |
| 2015 | $12,930 | -- |
| 2014 | $12,930 +4.5% | $953,700 +609.6% |
| 2012 | $12,378 | $134,400 |
| 2011 | -- | $134,400 |
| 2010 | -- | $134,400 |
| 2009 | -- | $134,400 |
| 2008 | -- | $134,400 |
| 2007 | -- | $134,400 |
| 2006 | -- | $134,400 -27% |
| 2005 | -- | $184,000 +53.7% |
| 2004 | -- | $119,680 |
| 2003 | -- | $119,680 +10% |
| 2002 | -- | $108,800 +14.1% |
| 2000 | -- | $95,360 |
| 1999 | -- | $95,360 |
Find assessor info on the county website
Neighborhood: Mount Airy West
Nearby homes
- $3,0002 bd3 ba2k sqft6610 Wissahickon Ave #SW, Philadelphia, PA 19119For Rent

- $122,800-- bd-- ba1.4k sqft6608R Wissahickon Ave #R, Philadelphia, PA 19119Off Market
- $400,0002 bd1 ba1.6k sqft1009 W Hortter St, Philadelphia, PA 19119Off Market
- $1,692,0005 bd5 ba4.4k sqft6540 Wissahickon Ave, Philadelphia, PA 19119Off Market
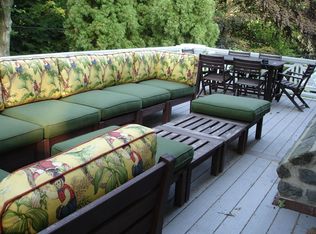
- $616,5002 bd2 ba2k sqft6610 Wissahickon Ave, Philadelphia, PA 19119Off Market
- $2,394,4007 bd6 ba7.7k sqft6601 Wissahickon Ave, Philadelphia, PA 19119Off Market
- $1,800,0005 bd5 ba5.5k sqft628 W Hortter St, Philadelphia, PA 19119Sold
- $1,539,6005 bd2 ba4.7k sqft6520 Wissahickon Ave, Philadelphia, PA 19119Off Market
Nearby schools
GreatSchools rating
- 8/10Henry Charles W SchoolGrades: K-8Distance: 0.6 mi
- 1/10Roxborough High SchoolGrades: 9-12Distance: 1.4 mi
Schools provided by the listing agent
- District: Philadelphia City
Source: Bright MLS. This data may not be complete. We recommend contacting the local school district to confirm school assignments for this home.
Get a cash offer in 3 minutes
Find out how much your home could sell for in as little as 3 minutes with a no-obligation cash offer.
Estimated market value
$2,093,500
Get a cash offer in 3 minutes
Find out how much your home could sell for in as little as 3 minutes with a no-obligation cash offer.
Estimated market value
$2,093,500
- Pennsylvania
- Philadelphia County
- Philadelphia
- 19119
- Mount Airy West
- 6600 Wissahickon Ave
Nearby cities
Nearby neighborhoods
Nearby zip codes
Other Philadelphia Topics
