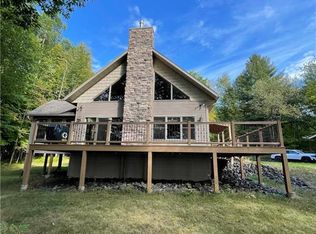
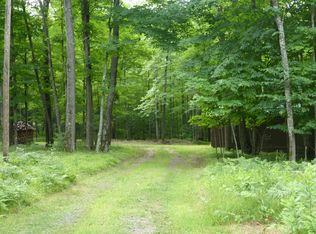
Scenic Home on Iron Lake with 100' of Frontage & Modern Updates! This inviting 3+ bedroom, 2-bath home offers 100 feet of west-facing shoreline on Iron Lake, perfect for enjoying peaceful mornings and stunning sunset views from two fire pit areas. The main level features an open-concept kitchen, dining, and living space ideal for entertaining, along with bedrooms and bathroom. Upstairs, you'll find a spacious primary suite which opens to a deck, a second bedroom, and a versatile office or reading nook. A private gravel driveway leads to the home and a 3-car insulated and heated garage (built in 2021), plus two storage sheds for all your gear. Recent upgrades include: - New conventional septic system (2021) - Cedar deck boards (2024) - Upstairs windows, front & back doors (2024) - Upper 8x12 shed (2024) and lower 12x16 shed (2021) Located near miles of snowmobile and ATV trails, this property is a haven for outdoor enthusiasts. Iron Lake offers excellent fishing for Bluegill, Crappie, Largemouth Bass, and smaller Muskie and Northern Pike. Whether you're looking for a year-round home or a seasonal retreat, this property blends comfort, privacy, and adventure in one beautiful lakeside package.
Sold for $485,000
Zillow last checked:
Listing updated:
Bought with:
Jeremy Mavis
Woodland Developments & Realty
Source: Lake Superior Area Realtors as distributed by MLS GRID,MLS#: 6121111
Price history
| Date | Event | Price |
|---|---|---|
| 12/23/2025 | Sold | $485,000-3%$286/sqft |
Source:  Lake Superior Area Realtors as distributed by MLS GRID #6121111 Report a problem Lake Superior Area Realtors as distributed by MLS GRID #6121111 Report a problem | ||
| 12/11/2025 | Pending sale | $499,900$295/sqft |
Source:  WIREX MLS #6121111 Report a problem WIREX MLS #6121111 Report a problem | ||
| 11/24/2025 | Contingent | $499,900$295/sqft |
Source: WIREX MLS #6121111 Report a problem | ||
| 10/3/2025 | Listed for sale | $499,900$295/sqft |
Source: WIREX MLS #6121111 Report a problem | ||
| 10/2/2025 | Contingent | $499,900$295/sqft |
Source: WIREX MLS #6121111 Report a problem | ||
| 9/26/2025 | Price change | $499,900-3.8%$295/sqft |
Source: WIREX MLS #6121111 Report a problem | ||
| 8/22/2025 | Price change | $519,900-1.9%$306/sqft |
Source: WIREX MLS #6121111 Report a problem | ||
| 8/7/2025 | Listed for sale | $529,900+135.5%$312/sqft |
Source: Lake Superior Area Realtors as distributed by MLS GRID #6121111 Report a problem | ||
| 5/15/2020 | Sold | $225,000-4.3%$133/sqft |
Source: Lake Superior Area Realtors as distributed by MLS GRID #6090375 Report a problem | ||
| 10/11/2019 | Listed for sale | $235,000+56.7%$138/sqft |
Source: CENTURY 21 Gilderman Superior #6086888 Report a problem | ||
| 10/8/2016 | Listing removed | $150,000$88/sqft |
Source: RE/MAX 1 #51560 Report a problem | ||
| 6/3/2016 | Listed for sale | $150,000$88/sqft |
Source: RE/MAX 1 #51560 Report a problem | ||


Get pre-qualified for a loan
At Zillow Home Loans, we can pre-qualify you in as little as 5 minutes with no impact to your credit score.An equal housing lender. NMLS #10287.
