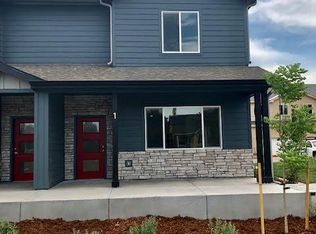
The Durango plan by Hartford Homes. End unit townhome. Open concept plan w/ eat-in kitchen, walk-in pantry, half bath. Kitchen has stainless steel fridge, electric range, microwave, white cabinetry, grey quartz countertops. Vinyl plank flooring in kitchen, dining, entry, powder bath and living room. The second floor consists of 3 bedrooms w/ walk-in closets and two bathrooms as well as a dedicated laundry room. Central A/C included. PHOTOS FROM PREVIOUSLY BUILT HOME AND MAY DEPICT DIFFERENT FINISHES. ASK ABOUT CURRENT LENDER INCENTIVES.
This property is not currently displayed as for sale or rent on Zillow. This may be different from what's on other websites or public sources.