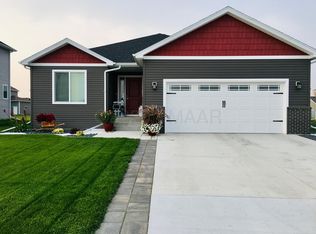
Rambler plan with 5 bedrooms and 3 bathrooms on the main level. Open floor plan with vaulted ceilings, white doors/trim, foyer with closet, extra large living room and a custom kitchen with 7ft center island, alder cabinets, stone counters and 36'' pantry closet. Master Suite with WIC, double sinks. Main level laundry & mudroom complete this floor! Exterior upgrades with stone accents, address stone, vertical/horizontal vinyl siding & porch railing. Oversized 2 stall garage with floor drain. Basement has room to grow with 2 additional bedrooms with walk in closets, full bathroom and HUGE family room!
This property is not currently displayed as for sale or rent on Zillow. This may be different from what's on other websites or public sources.