North-facing with no rear neighbors, this beautiful Windemere home offers privacy, bright interiors and a highly sought-after floorplan. The home features owned solar, hardwood flooring, freshly painted interiors, newly installed carpeting and custom light fixtures. A spacious family room flows seamlessly into the adjoining kitchen and dining area, creating an inviting setting for everyday living and entertaining. The kitchen features granite countertops, abundant cabinetry, a walk-in pantry, center island and built-in desk station. A main-level bedroom and full bathroom provide added flexibility for guests or a home office. Upstairs, a generous bonus room offers versatile space for an additional living area, playroom or study, complemented by built-in desks and cabinetry in the hallway. The bright and spacious primary suite features dual closets and an ensuite bath with dual vanities, a soaking tub and walk-in shower. Two generously sized secondary bedrooms, a shared hallway bath and conveniently located laundry room complete the upper level. Outside, the low-maintenance backyard features colorful landscaping, newly stained concrete patios and peaceful views toward the distant hillsides. Ideally located within walking distance of neighborhood parks and award-winning San Ramon Valley schools, this home offers an exceptional combination of comfort, convenience and privacy.
For sale
$1,450,000
6601 Aberdale Cir, San Ramon, CA 94582
4beds
2,062sqft
Single Family Residence
Built in 2006
3,484 Square Feet Lot
$1,406,400 Zestimate®
$703/sqft
$40/mo HOA
What's special
Low-maintenance backyardCenter islandBuilt-in desk stationBright interiorsFreshly painted interiorsCustom light fixturesSpacious family room
- 9 days
- 1,830
- 123
Zillow last checked:
Listing updated:
Listed by:
Khrista Jarvis DRE #01213582 925-856-0782,
Coldwell Banker Realty,
Nicole Jung DRE #01753810 925-984-4000,
Coldwell Banker Realty
Source: CCAR,MLS#: 41147225
Facts & features
Interior
Bedrooms & bathrooms
- Bedrooms: 4
- Bathrooms: 3
- Full bathrooms: 3
Rooms
- Room types: 1 Bedroom, 1 Bath, Main Entry, Dining Room
Bathroom
- Features: Shower Over Tub, Split Bath, Stall Shower, Tile, Tub, Window
Kitchen
- Features: Breakfast Nook, Counter - Solid Surface, Dishwasher, Eat-in Kitchen, Disposal, Kitchen Island, Pantry, Range/Oven Free Standing, Updated Kitchen
Heating
- Zoned
Cooling
- Central Air
Appliances
- Included: Dishwasher, Free-Standing Range
- Laundry: Laundry Room, Cabinets, Upper Level
Features
- Breakfast Nook, Counter - Solid Surface, Pantry, Updated Kitchen
- Flooring: Hardwood, Tile, Carpet
- Windows: Window Coverings
- Number of fireplaces: 1
- Fireplace features: Family Room
Interior area
- Total structure area: 2,062
- Total interior livable area: 2,062 sqft
Property
Parking
- Total spaces: 2
- Parking features: Attached, Direct Access, Side Yard Access
- Attached garage spaces: 2
Features
- Levels: Two
- Stories: 2
- Exterior features: Private Entrance
- Pool features: None
Lot
- Size: 3,484 Square Feet
- Features: Level, Back Yard, Private, Side Yard
Details
- Parcel number: 2235000433
- Special conditions: Standard
Construction
Type & style
- Home type: SingleFamily
- Architectural style: Traditional
- Property subtype: Single Family Residence
Materials
- Stucco
- Roof: Shingle
Condition
- Existing
- New construction: No
- Year built: 2006
Utilities & green energy
- Electric: Photovoltaics Seller Owned
- Sewer: Public Sewer
- Water: Public
Community & HOA
Community
- Subdivision: Windemere
HOA
- Has HOA: Yes
- Amenities included: Other
- Services included: Common Area Maint
- HOA fee: $40 monthly
- HOA name: NOT LISTED
- HOA phone: 925-462-1101
Location
- Region: San Ramon
Financial & listing details
- Price per square foot: $703/sqft
- Tax assessed value: $1,139,399
- Date on market: 9/4/2026
Estimated market value
$1,406,400
$1.34M - $1.48M
$4,511/mo
Price history
| Date | Event | Price |
|---|---|---|
| 9/4/2026 | Listed for sale | $1,450,000+50.6%$703/sqft |
Source:  CCAR #41147225 Report a problem CCAR #41147225 Report a problem | ||
| 7/12/2016 | Sold | $962,500-1%$467/sqft |
Source: CCAR #40741127 Report a problem | ||
| 6/4/2016 | Price change | $972,500-2.6%$472/sqft |
Source: J. Rockcliff Realtors Inc. #40741127 Report a problem | ||
| 5/18/2016 | Listed for sale | $998,000+20.8%$484/sqft |
Source: J. Rockcliff Realtors Inc. #40741127 Report a problem | ||
| 6/16/2006 | Sold | $826,500$401/sqft |
Source: Public Record Report a problem | ||
Public tax history
| Year | Property taxes | Tax assessment |
|---|---|---|
| 2026 | -- | $1,139,399 +2% |
| 2025 | $16,796 +0.1% | $1,117,058 +2% |
| 2024 | $16,778 +1.4% | $1,095,156 +2% |
| 2023 | $16,546 +1.9% | $1,073,683 +2% |
| 2022 | $16,239 +2.3% | $1,052,631 +2% |
| 2021 | $15,870 +1.1% | $1,031,992 +1% |
| 2020 | $15,698 +1.3% | $1,021,412 +2% |
| 2019 | $15,503 +3.3% | $1,001,385 +2% |
| 2018 | $15,004 +1.3% | $981,750 +2% |
| 2017 | $14,808 +4.3% | $962,500 +5.8% |
| 2016 | $14,202 +3.9% | $910,000 +6.7% |
| 2015 | $13,675 +2.3% | $852,500 +4.1% |
| 2014 | $13,366 | $819,000 +28.6% |
| 2013 | -- | $637,000 |
| 2012 | -- | $637,000 -5.6% |
| 2011 | -- | $675,000 +10.7% |
| 2010 | -- | $610,000 -6.2% |
| 2009 | -- | $650,000 -9% |
| 2008 | -- | $714,000 -12.2% |
| 2007 | -- | $813,500 +138.7% |
| 2006 | -- | $340,800 |
Find assessor info on the county website
Monthly payment
Est. payment
Payment breakdown
Explore the cost of this home by adjusting the details. Changes won't be saved.Climate risks
Neighborhood: 94582
Nearby schools
Schools provided by the listing agent
- District: San Ramon Valley (925) 552-5500
Source: CCAR. This data may not be complete. We recommend contacting the local school district to confirm school assignments for this home.
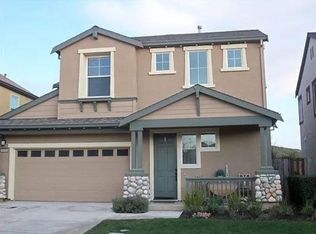
Similar homes
- $1,499,0004 bd3 ba1.9k sqft102 Triana Way, San Ramon, CA 94583For Sale
 MLS ID #ML82060739, Stanley Lo. MLSListings Inc
 - $1,799,0004 bd3 ba2.4k sqft2312 Jasper Hill Dr, San Ramon, CA 94582For Sale
 MLS ID #41145944, Azad Aramandla. Bay East AOR
 - $1,758,0004 bd3 ba2.5k sqft8307 Saturn Park Dr, San Ramon, CA 94582For Sale
 MLS ID #41147954, Joe Frazzano. Bay East AOR
 - $1,699,0004 bd3 ba2.3k sqft1291 Stoney Creek Dr, San Ramon, CA 94582For Sale
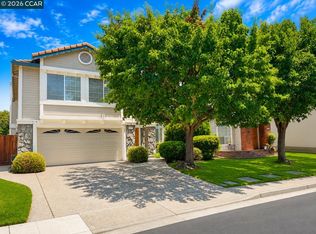 MLS ID #41146924, Lisa Doyle. CCAR
Local buyer's agents are ready to help
