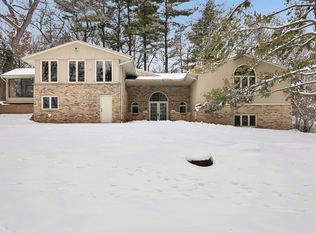
Experience this exquisite East Coast Hamptons style Indian Hills estate. You will enjoy two private acres perfect for all seasons. The main level features nine and a half foot ceilings, a sunlit family area with French doors leading to balconies overlooking the pool, and three fireplaces. The chef’s kitchen offers ample cabinets, high-quality appliances, and marble countertops. The owner’s suite includes a fireplace, backyard access, and a spa-like bathroom. There’s also two additional bedrooms, a full bathroom, and guest half bath. A large bonus room with floor-to-ceiling windows and bar area adds to the home’s appeal. The lower level offers a family room with pool views, a full kitchen, an island, and another fireplace, plus an office area, additional bedroom suite, laundry room and extensive storage. Enjoy the outdoor pool area, open space, and fireplace surrounded by trees. Conveniently located near downtown, dining, and the airport, makes life easy.
Closed
$2,725,000
6601 Blackfoot Pass, Edina, MN 55439
4beds
6,526sqft
Single Family Residence
Built in 1955
2.11 Acres Lot
$2,780,800 Zestimate®
$418/sqft
$6,774 Estimated rent
Home value
$2,780,800
$2.56M - $3.03M
$6,774/mo
Zestimate® history
Owner options
List your home for rent
$6,774/mo
Rent Zestimate®
Find your next renter with Zillow Rental Manager. Plus, with online applications, you can quickly screen prospective tenants – for free.
$6,774/mo
Rent Zestimate®
Refinance and save
$14,177/mo
Est. payment
Refinancing to a lower rate could help reduce your monthly payments and save thousands over the life of the loan.
$14,177/mo
Est. payment
Explore your selling options
Work with a Zillow partner agent
Leverage their expertise and Zillow's premium Showcase listings to get your home seen by more buyers.
Get startedList with your own agent
Get your home in front of millions of buyers by listing it on Zillow.
Learn how to do itSell it yourself
Take full control of how buyers see your home on Zillow by listing For Sale by Owner (FSBO).
List your homeWhat's special
Outdoor pool areaOverlooking the poolGuest half bathFloor-to-ceiling windowsThree fireplacesAdditional bedroom suiteSpa-like bathroom
Zillow last checked:
Listing updated:
Listed by:
Jeffrey B Feldman 612-558-5333,
RE/MAX Results,
Joe Allen 952-297-6636
Bought with:
Brad and Amy McNamara
Compass
Meghan McNamara Roberts
Source: NorthstarMLS as distributed by MLS GRID,MLS#: 6691572
Facts & features
Interior
Bedrooms & bathrooms
- Bedrooms: 4
- Bathrooms: 5
- Full bathrooms: 3
- 3/4 bathrooms: 1
- 1/2 bathrooms: 1
Bedroom
- Level: Main
- Area: 270.29 Square Feet
- Dimensions: 17.9x15.1
Bedroom 2
- Level: Main
- Area: 153.18 Square Feet
- Dimensions: 13.8x11.1
Bedroom 3
- Level: Main
- Area: 153.32 Square Feet
- Dimensions: 13.8x11.11
Bedroom 4
- Level: Lower
- Area: 246.13 Square Feet
- Dimensions: 16.3x15.1
Primary bathroom
- Level: Main
- Area: 191.36 Square Feet
- Dimensions: 18.4x10.4
Bonus room
- Level: Main
- Area: 759.22 Square Feet
- Dimensions: 31.9x23.8
Dining room
- Level: Main
- Area: 383.46 Square Feet
- Dimensions: 23.1x16.6
Family room
- Level: Lower
- Area: 805.43 Square Feet
- Dimensions: 33.7x23.9
Kitchen
- Level: Main
- Area: 439.3 Square Feet
- Dimensions: 23x19.1
Kitchen 2nd
- Level: Lower
- Area: 225.6 Square Feet
- Dimensions: 16x14.1
Laundry
- Level: Lower
- Area: 252.08 Square Feet
- Dimensions: 18.4x13.7
Living room
- Level: Main
- Area: 438.9 Square Feet
- Dimensions: 23.1x19
Office
- Level: Lower
- Area: 236.8 Square Feet
- Dimensions: 16x14.8
Other
- Level: Main
- Area: 153.12 Square Feet
- Dimensions: 13.2x11.6
Storage
- Level: Lower
- Area: 594.49 Square Feet
- Dimensions: 26.9x22.1
Sun room
- Level: Main
- Area: 211.64 Square Feet
- Dimensions: 14.8x14.3
Walk in closet
- Level: Main
- Area: 136.16 Square Feet
- Dimensions: 18.4x7.4
Walk in closet
- Level: Lower
- Area: 194.36 Square Feet
- Dimensions: 17.2x11.3
Heating
- Forced Air, Geothermal
Cooling
- Central Air, Geothermal
Appliances
- Included: Cooktop, Dishwasher, Disposal, Double Oven, Dryer, Exhaust Fan, Humidifier, Gas Water Heater, Microwave, Refrigerator, Wall Oven, Washer, Wine Cooler
- Laundry: Gas Dryer Hookup, Laundry Closet, Lower Level, Laundry Room, Main Level, Washer Hookup
Features
- Basement: Finished,Storage Space,Walk-Out Access
- Number of fireplaces: 4
- Fireplace features: Double Sided, Family Room, Gas, Living Room, Primary Bedroom
Interior area
- Total structure area: 6,526
- Total interior livable area: 6,526 sqft
- Finished area above ground: 3,988
- Finished area below ground: 2,538
Property
Parking
- Total spaces: 3
- Parking features: Attached, Asphalt, Concrete, Garage Door Opener, Tuckunder Garage
- Attached garage spaces: 3
- Has uncovered spaces: Yes
- Details: Garage Dimensions (33 x 21), Garage Door Height (8), Garage Door Width (16)
Accessibility
- Accessibility features: None
Features
- Levels: One
- Stories: 1
- Patio & porch: Deck, Terrace, Wrap Around
- Has private pool: Yes
- Pool features: In Ground, Heated
Lot
- Size: 2.11 Acres
- Dimensions: 358 x 243 x 185 x 34 x x 223 x 142
- Features: Irregular Lot, Tree Coverage - Medium
Details
- Foundation area: 3607
- Parcel number: 0611621420008
- Zoning description: Residential-Single Family
Construction
Type & style
- Home type: SingleFamily
- Property subtype: Single Family Residence
Materials
- Block, Frame
- Roof: Age Over 8 Years,Architectural Shingle,Asphalt
Condition
- New construction: No
- Year built: 1955
Utilities & green energy
- Electric: 200+ Amp Service
- Gas: Natural Gas
- Sewer: City Sewer/Connected
- Water: City Water/Connected
- Utilities for property: Underground Utilities
Community & HOA
Community
- Subdivision: Indian Hills
HOA
- Has HOA: No
Location
- Region: Edina
Financial & listing details
- Price per square foot: $418/sqft
- Tax assessed value: $2,950,000
- Annual tax amount: $47,687
- Date on market: 3/25/2025
- Cumulative days on market: 322 days
Price history
| Date | Event | Price |
|---|---|---|
| 10/10/2025 | Sold | $2,725,000-4.4%$418/sqft |
Source:  NorthstarMLS as distributed by MLS GRID #6691572 Report a problem NorthstarMLS as distributed by MLS GRID #6691572 Report a problem | ||
| 9/13/2025 | Pending sale | $2,850,000$437/sqft |
Source: NorthstarMLS as distributed by MLS GRID #6691572 Report a problem | ||
| 6/20/2025 | Price change | $2,850,000-10.8%$437/sqft |
Source: NorthstarMLS as distributed by MLS GRID #6691572 Report a problem | ||
| 3/25/2025 | Listed for sale | $3,195,000-8.6%$490/sqft |
Source: NorthstarMLS as distributed by MLS GRID #6691572 Report a problem | ||
| 10/19/2024 | Listing removed | $3,495,000$536/sqft |
Source: NorthstarMLS as distributed by MLS GRID #6566577 Report a problem | ||
| 7/12/2024 | Listed for sale | $3,495,000+14.6%$536/sqft |
Source: NorthstarMLS as distributed by MLS GRID #6566577 Report a problem | ||
| 12/1/2017 | Sold | $3,050,000-11.6%$467/sqft |
Source: NorthstarMLS as distributed by MLS GRID #4792354 Report a problem | ||
| 9/27/2017 | Pending sale | $3,450,000$529/sqft |
Source: Coldwell Banker Burnet - Minneapolis Lakes #4792354 Report a problem | ||
| 9/6/2017 | Price change | $3,450,000-9.1%$529/sqft |
Source: Coldwell Banker Burnet - Minneapolis Lakes #4792354 Report a problem | ||
| 3/14/2017 | Price change | $3,795,000-9.6%$582/sqft |
Source: Coldwell Banker Burnet - Minneapolis Lakes #4792354 Report a problem | ||
| 2/6/2017 | Listed for sale | $4,200,000$644/sqft |
Source: Coldwell Banker Burnet - Minneapolis Lakes #4792354 Report a problem | ||
Public tax history
| Year | Property taxes | Tax assessment |
|---|---|---|
| 2025 | $50,182 +5.2% | $2,950,000 -13.1% |
| 2024 | $47,687 +4.9% | $3,396,000 +0.3% |
| 2023 | $45,453 +1.3% | $3,385,000 +5.5% |
| 2022 | $44,877 +2.8% | $3,207,500 +7.5% |
| 2021 | $43,659 -1.8% | $2,982,500 +3% |
| 2020 | $44,460 +1.8% | $2,895,600 |
| 2019 | $43,659 -1.8% | $2,895,600 +1% |
| 2018 | $44,460 +85.6% | $2,866,900 +85% |
| 2017 | $23,954 -1.2% | $1,550,000 |
| 2016 | $24,247 -1.5% | $1,550,000 +4.3% |
| 2015 | $24,612 +8.9% | $1,486,300 +3.6% |
| 2014 | $22,600 -5.3% | $1,434,000 -5.2% |
| 2013 | $23,863 +27.4% | $1,513,400 +22.8% |
| 2012 | $18,726 +24.6% | $1,232,400 +12.4% |
| 2011 | $15,026 +1.3% | $1,096,400 -6% |
| 2010 | $14,833 +2.4% | $1,166,300 -1.8% |
| 2009 | $14,489 +8.8% | $1,188,000 +8% |
| 2006 | $13,320 +1.2% | $1,100,000 +6.9% |
| 2005 | $13,161 +6.2% | $1,028,800 +13.5% |
| 2004 | $12,388 +7% | $906,700 +12% |
| 2002 | $11,582 -30.3% | $809,600 |
| 2001 | $16,627 | -- |
Find assessor info on the county website
Neighborhood: Indian Hills
Nearby homes
- $1,202,8004 bd3 ba2.7k sqft6537 Cherokee Trl, Edina, MN 55439Off Market
- $700,0005 bd4 ba4.8k sqft6308 Indian Hills Rd, Edina, MN 55439Sold
- $784,4005 bd4 ba4.4k sqft6616 Gleason Ter, Edina, MN 55439Off Market
- $1,095,4005 bd3 ba4.6k sqft6605 Blackfoot Pass, Edina, MN 55439Off Market
- $1,173,0004 bd4 ba3.1k sqft6528 Cherokee Trl, Edina, MN 55439Off Market
- $959,4003 bd4 ba2.7k sqft6600 Blackfoot Pass, Edina, MN 55439Off Market
- $1,353,5004 bd3 ba2.7k sqft6600 Gleason Rd, Edina, MN 55439Off Market
- $1,122,4005 bd4 ba3.7k sqft6604 Gleason Rd, Edina, MN 55439Off Market
Nearby schools
GreatSchools rating
- 9/10Creek Valley Elementary SchoolGrades: K-5Distance: 0.3 mi
- 9/10Valley View Middle SchoolGrades: 6-8Distance: 0.4 mi
- 10/10Edina Senior High SchoolGrades: 9-12Distance: 0.4 mi
Get a cash offer in 3 minutes
Find out how much your home could sell for in as little as 3 minutes with a no-obligation cash offer.
Estimated market value
$2,780,800
Get a cash offer in 3 minutes
Find out how much your home could sell for in as little as 3 minutes with a no-obligation cash offer.
Estimated market value
$2,780,800
- Minnesota
- Hennepin County
- Edina
- 55439
- Indian Hills
- 6601 Blackfoot Pass
Nearby cities
Nearby neighborhoods
Nearby zip codes
Other Edina Topics
