Welcome to this spacious and beautifully updated 5-bedroom, 2-bathroom home, perfectly tucked into a quiet, established neighborhood just steps from Bass Creek Park. Enjoy easy access to scenic trails, outdoor recreation, Arbor Lakes shopping and dining, and major highways, offering the ideal blend of everyday convenience and a peaceful retreat.
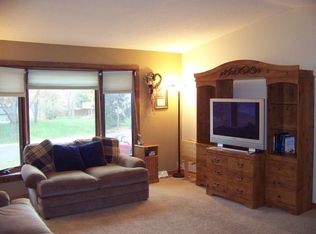
French doors open to a bright, expansive living space where vaulted ceilings and a large picture window create an airy, inviting atmosphere. Updated hardwood floors flow seamlessly into the dining area, perfect for gathering and entertaining, with direct access to the spacious deck for effortless indoor-outdoor living.
The kitchen shines with granite countertops, abundant cabinetry, under-cabinet lighting, stainless steel appliances including a double oven, and a center island with breakfast bar seating. Three main-level bedrooms provide comfortable space, including a primary suite with dual closets, along with a full bathroom nearby.
The lower level expands your living space with a large family room featuring a classic brick wood-burning fireplace, two additional bedrooms, and a newly updated bathroom (2026). A convenient laundry and mudroom connects to the attached two-car garage.
Outside, enjoy a fully fenced backyard surrounded by mature trees, plus a large deck. A parking pad adds extra parking space. Thoughtful updates throughout offer lasting comfort and peace of mind!
Closed
Zestimate®
$380,000
6601 Cherokee Ln N, Brooklyn Park, MN 55428
5beds
2,239sqft
Single Family
Built in 1973
0.25 Acres Lot
$380,000 Zestimate®
$170/sqft
$2,815 Estimated rent
Home value
$380,000
$353,000 - $407,000
$2,815/mo
Zestimate® history
Owner options
List your home for rent
$2,815/mo
Rent Zestimate®
Find your next renter with Zillow Rental Manager. Plus, with online applications, you can quickly screen prospective tenants – for free.
$2,815/mo
Rent Zestimate®
Refinance and save
$2,419/mo
Est. payment
Refinancing to a lower rate could help reduce your monthly payments and save thousands over the life of the loan.
$2,419/mo
Est. payment
Explore your selling options
Work with a Zillow partner agent
Leverage their expertise and Zillow's premium Showcase listings to get your home seen by more buyers.
Get startedList with your own agent
Get your home in front of millions of buyers by listing it on Zillow.
Learn how to do itSell it yourself
Take full control of how buyers see your home on Zillow by listing For Sale by Owner (FSBO).
List your homeWhat's special
Updated hardwood floorsVaulted ceilingsLarge picture windowAiry inviting atmosphereLarge deckUnder-cabinet lightingGranite countertops
Zillow last checked:
Listing updated:
Listed by:
Desrochers Realty Group 612-688-7024,
eXp Realty
Bought with:
Kerby & Cristina Real Estate Experts
RE/MAX Results
Jesus Martinez
Source: NorthstarMLS as distributed by MLS GRID,MLS#: 7046661
Facts & features
Interior
Bedrooms & bathrooms
- Bedrooms: 5
- Bathrooms: 2
- Full bathrooms: 1
- 3/4 bathrooms: 1
Bedroom
- Level: Upper
- Area: 156 Square Feet
- Dimensions: 13 X 12
Bedroom 2
- Level: Upper
- Area: 120 Square Feet
- Dimensions: 12 X 10
Bedroom 3
- Level: Upper
- Area: 99 Square Feet
- Dimensions: 11 X 9
Bedroom 4
- Level: Lower
- Area: 110 Square Feet
- Dimensions: 11 X 10
Bedroom 5
- Level: Lower
- Area: 99 Square Feet
- Dimensions: 11 X 9
Dining room
- Level: Upper
- Area: 96 Square Feet
- Dimensions: 12 X 8
Family room
- Level: Lower
- Area: 272 Square Feet
- Dimensions: 17 X 16
Foyer
- Level: Main
- Area: 28 Square Feet
- Dimensions: 7 X 4
Kitchen
- Level: Upper
- Area: 143 Square Feet
- Dimensions: 13 X 11
Living room
- Level: Upper
- Area: 216 Square Feet
- Dimensions: 18 X 12
Heating
- Forced Air
Cooling
- Central Air
Appliances
- Included: Chandelier, Dishwasher, Disposal, Double Oven, Dryer, Humidifier, Gas Water Heater, Microwave, Refrigerator, Stainless Steel Appliance(s), Washer, Water Softener Owned
- Laundry: Lower Level, Laundry Room, Sink
Features
- Basement: Drain Tiled,Finished,Full,Sump Pump
- Number of fireplaces: 1
- Fireplace features: Brick, Family Room, Wood Burning
Interior area
- Total structure area: 2,239
- Total interior livable area: 2,239 sqft
- Finished area above ground: 1,128
- Finished area below ground: 805
Property
Parking
- Total spaces: 2
- Parking features: Attached, Asphalt, Garage Door Opener
- Attached garage spaces: 2
- Has uncovered spaces: Yes
- Details: Garage Dimensions (24 X 22)
Accessibility
- Accessibility features: None
Features
- Levels: Multi/Split
- Patio & porch: Deck
- Fencing: Chain Link,Full
Lot
- Size: 0.25 Acres
- Dimensions: 90 x 120
- Features: Irregular Lot
Details
- Foundation area: 1056
- Parcel number: 3111921130011
- Zoning description: Residential-Single Family
Construction
Type & style
- Home type: SingleFamily
- Property subtype: Single Family
Materials
- Roof: Asphalt
Condition
- New construction: No
- Year built: 1973
Utilities & green energy
- Gas: Natural Gas
- Sewer: City Sewer/Connected
- Water: City Water/Connected
Community & HOA
Community
- Subdivision: Cherokee 2nd
HOA
- Has HOA: No
Location
- Region: Brooklyn Park
Financial & listing details
- Price per square foot: $170/sqft
- Tax assessed value: $313,900
- Annual tax amount: $4,504
- Date on market: 4/3/2026
- Cumulative days on market: 13 days
- Road surface type: Paved
Price history
| Date | Event | Price |
|---|---|---|
| 5/5/2026 | Sold | $380,000+8.6%$170/sqft |
Source:  NorthstarMLS as distributed by MLS GRID #7046661 Report a problem NorthstarMLS as distributed by MLS GRID #7046661 Report a problem | ||
| 4/16/2026 | Pending sale | $350,000$156/sqft |
Source: NorthstarMLS as distributed by MLS GRID #7046661 Report a problem | ||
| 4/3/2026 | Listed for sale | $350,000+138.3%$156/sqft |
Source: NorthstarMLS as distributed by MLS GRID #7046661 Report a problem | ||
| 12/21/2001 | Sold | $146,900+43.3%$66/sqft |
Source: Public Record Report a problem | ||
| 12/23/1997 | Sold | $102,500$46/sqft |
Source: Public Record Report a problem | ||
Public tax history
| Year | Property taxes | Tax assessment |
|---|---|---|
| 2025 | $4,017 -4.3% | $313,900 +8.2% |
| 2024 | $4,200 +10.7% | $290,100 -6.6% |
| 2023 | $3,795 +6.9% | $310,600 +4.3% |
| 2022 | $3,551 -1% | $297,800 +13.1% |
| 2021 | $3,586 -4.5% | $263,400 -1% |
| 2020 | $3,753 +4.7% | $266,000 +0.7% |
| 2019 | $3,586 -4.5% | $264,200 +19.1% |
| 2018 | $3,753 +26.8% | $221,800 +19.5% |
| 2017 | $2,960 +5.9% | $185,600 +5.6% |
| 2016 | $2,795 +5% | $175,800 +11.6% |
| 2015 | $2,663 +11% | $157,500 +12.9% |
| 2014 | $2,400 +1.2% | $139,500 -7.9% |
| 2013 | $2,372 -0.5% | $151,500 -5.6% |
| 2012 | $2,384 +3.6% | $160,500 |
| 2011 | $2,303 -12.2% | $160,500 -18.6% |
| 2010 | $2,622 +5.1% | $197,200 -2.1% |
| 2009 | $2,496 +7.3% | $201,400 +3.5% |
| 2006 | $2,326 +8.9% | $194,500 +11.5% |
| 2005 | $2,137 +7.5% | $174,500 +12.4% |
| 2004 | $1,988 -4.2% | $155,300 +12% |
| 2002 | $2,075 -49.4% | $138,700 |
| 2001 | $4,101 | -- |
Find assessor info on the county website
Neighborhood: Sunny Lane
Nearby homes
- $312,6003 bd1 ba988 sqft6565 Cherokee Ln N, Brooklyn Park, MN 55428Off Market
- $372,7004 bd3 ba2.2k sqft6609 Cherokee Ln N, Brooklyn Park, MN 55428Off Market
- $374,7004 bd2 ba1.9k sqft6600 Cherokee Ln N, Brooklyn Park, MN 55428Off Market

- $362,5004 bd2 ba2k sqft6557 Cherokee Ln N, Brooklyn Park, MN 55428Off Market
- $346,5004 bd2 ba1.4k sqft6617 Cherokee Ln N, Brooklyn Park, MN 55428Off Market
- $338,8003 bd1 ba1.5k sqft6556 Cherokee Ln N, Brooklyn Park, MN 55428Off Market
- $325,0004 bd1 ba2.1k sqft6608 Cherokee Ln N, Brooklyn Park, MN 55428Sold
- $343,9003 bd2 ba1.2k sqft6548 Cherokee Ln N, Brooklyn Park, MN 55428Off Market
Nearby schools
GreatSchools rating
- 6/10Oak View Elementary SchoolGrades: PK-5Distance: 2.3 mi
- 7/10Maple Grove Middle SchoolGrades: 6-8Distance: 1.9 mi
- 5/10Osseo Senior High SchoolGrades: 9-12Distance: 3.3 mi
Get a cash offer in 3 minutes
Find out how much your home could sell for in as little as 3 minutes with a no-obligation cash offer.
Estimated market value
$380,000
Get a cash offer in 3 minutes
Find out how much your home could sell for in as little as 3 minutes with a no-obligation cash offer.
Estimated market value
$380,000
- Minnesota
- Hennepin County
- Brooklyn Park
- 55428
- Sunny Lane
- 6601 Cherokee Ln N
Nearby cities
Nearby neighborhoods
Nearby zip codes
Other Brooklyn Park Topics
