This home truly has it all! Welcome to 6601 Conestoga Dr, nestled in the sought-after Grand Ledge school district. With 3 spacious bedrooms, 3.5 bathrooms, and a 2-car attached garage, this home offers the perfect blend of comfort and convenience, just minutes from shopping, dining, and highway access. Step inside the welcoming foyer and be greeted by a grand staircase and a convenient half bathroom for guests. The expansive eat-in kitchen is a chef's dream, featuring a large center island, plenty of cabinet space, all appliances included, and double sliding glass doors that open to the back deck, perfect for indoor-outdoor entertaining. The living room exudes warmth and charm with its cozy gas fireplace, built-in cabinets, and shelving. Just off the kitchen, the main level laundry room offers added convenience, complete with a washer and dryer and direct access to the garage. For more formal gatherings, the inviting dining room is ideal for hosting memorable dinners with family and friends. Upstairs, the spacious master suite awaits, complete with a walk-in closet and an ensuite bathroom featuring a luxurious soaking tub and a walk-in shower. Two additional generously sized bedrooms and a full bathroom complete the second floor, offering plenty of space for everyone. The finished basement is the ultimate retreat for guests or a young adult, boasting a large family room, a flexible space with a walk-in closet, a full bathroom, and a storage room for all your needs. Outside, your very own private oasis awaits, a backyard with a sparkling in-ground pool, perfect for summer relaxation. The pool comes equipped with a vacuum and pool cover, making maintenance a breeze. Whether lounging by the pool or hosting a BBQ, this backyard is perfect for enjoying the warmer months. Don't miss out on this incredible home, schedule your showing today!
Sold for $374,900
$374,900
6601 Conestoga Dr, Lansing, MI 48917
3beds
2,868sqft
Single Family Residence
Built in 1998
0.3 Acres Lot
$411,500 Zestimate®
$131/sqft
$3,425 Estimated rent
Home value
$411,500
$391,000 - $432,000
$3,425/mo
Zestimate® history
Owner options
List your home for rent
$3,425/mo
Rent Zestimate®
Find your next renter with Zillow Rental Manager. Plus, with online applications, you can quickly screen prospective tenants – for free.
$3,425/mo
Rent Zestimate®
Refinance and save
$2,599/mo
Est. payment
Refinancing to a lower rate could help reduce your monthly payments and save thousands over the life of the loan.
$2,599/mo
Est. payment
Explore your selling options
Work with a Zillow partner agent
Leverage their expertise and Zillow's premium Showcase listings to get your home seen by more buyers.
Get startedList with your own agent
Get your home in front of millions of buyers by listing it on Zillow.
Learn how to do itSell it yourself
Take full control of how buyers see your home on Zillow by listing For Sale by Owner (FSBO).
List your homeWhat's special
Cozy gas fireplaceFinished basementLarge center islandSparkling in-ground poolBack deckWalk-in closetWalk-in shower
Zillow last checked:
Listing updated:
Listed by:
Jeff Burke 517-204-3311,
Keller Williams Realty Lansing
Bought with:
John Hagerty, Jr., 6501359884
Five Star Real Estate - Lansing
Source: Greater Lansing AOR,MLS#: 284154
Facts & features
Interior
Bedrooms & bathrooms
- Bedrooms: 3
- Bathrooms: 4
- Full bathrooms: 3
- 1/2 bathrooms: 1
Primary bedroom
- Level: Second
- Area: 212.52 Square Feet
- Dimensions: 16.1 x 13.2
Bedroom 2
- Level: Second
- Area: 133.1 Square Feet
- Dimensions: 12.1 x 11
Bedroom 3
- Level: Second
- Area: 148.59 Square Feet
- Dimensions: 12.7 x 11.7
Basement
- Level: Basement
- Area: 276.52 Square Feet
- Dimensions: 22.3 x 12.4
Basement
- Level: Basement
- Area: 20.23 Square Feet
- Dimensions: 11.9 x 1.7
Dining room
- Level: First
- Area: 139.32 Square Feet
- Dimensions: 12.9 x 10.8
Kitchen
- Description: Eat in Kitchen
- Level: First
- Area: 279.72 Square Feet
- Dimensions: 12.6 x 22.2
Laundry
- Level: First
- Area: 63.63 Square Feet
- Dimensions: 6.3 x 10.1
Living room
- Level: First
- Area: 205.92 Square Feet
- Dimensions: 15.6 x 13.2
Office
- Level: First
- Area: 153.27 Square Feet
- Dimensions: 11.7 x 13.1
Other
- Description: Storage
- Level: Basement
- Area: 67.86 Square Feet
- Dimensions: 5.8 x 11.7
Utility room
- Level: Basement
- Area: 121.83 Square Feet
- Dimensions: 13.1 x 9.3
Heating
- Forced Air, Natural Gas
Cooling
- Central Air
Appliances
- Included: Disposal, Microwave, Water Heater, Washer, Refrigerator, Range, Oven, Dryer, Dishwasher
- Laundry: Main Level
Features
- Built-in Features, Ceiling Fan(s), Double Vanity, Eat-in Kitchen, Entrance Foyer, Kitchen Island, Open Floorplan, Pantry, Recessed Lighting, Walk-In Closet(s)
- Flooring: Carpet, Laminate
- Windows: Bay Window(s)
- Basement: Daylight,Finished,Full
- Number of fireplaces: 1
- Fireplace features: Gas
Interior area
- Total structure area: 3,194
- Total interior livable area: 2,868 sqft
- Finished area above ground: 2,108
- Finished area below ground: 760
Property
Parking
- Total spaces: 2
- Parking features: Attached, Driveway, Garage, Garage Door Opener, Garage Faces Front
- Attached garage spaces: 2
- Has uncovered spaces: Yes
Features
- Levels: Two
- Stories: 2
- Patio & porch: Covered, Deck, Front Porch
- Exterior features: Rain Gutters
- Has private pool: Yes
- Pool features: Fenced, In Ground, Pool Cover, Pool Sweep
- Fencing: Back Yard,Privacy,Vinyl
- Has view: Yes
- View description: Neighborhood
Lot
- Size: 0.3 Acres
- Dimensions: 70.33 x 172
- Features: Back Yard, Front Yard, Rectangular Lot
Details
- Additional structures: Shed(s)
- Foundation area: 1086
- Parcel number: 2304007290087000
- Zoning description: Zoning
Construction
Type & style
- Home type: SingleFamily
- Property subtype: Single Family Residence
Materials
- Brick, Vinyl Siding
- Roof: Shingle
Condition
- Year built: 1998
Details
- Warranty included: Yes
Utilities & green energy
- Sewer: Public Sewer
- Water: Public
Community & HOA
Community
- Features: Sidewalks
- Subdivision: Shenandoah
Location
- Region: Lansing
Financial & listing details
- Price per square foot: $131/sqft
- Tax assessed value: $413,800
- Annual tax amount: $5,641
- Date on market: 10/10/2024
- Listing terms: VA Loan,Cash,Conventional,FHA,MSHDA
- Road surface type: Concrete, Paved
Price history
| Date | Event | Price |
|---|---|---|
| 12/20/2024 | Sold | $374,900$131/sqft |
Source:  Greater Lansing AOR #284154 Report a problem Greater Lansing AOR #284154 Report a problem | ||
| 11/20/2024 | Contingent | $374,900$131/sqft |
Source: Greater Lansing AOR #284154 Report a problem | ||
| 11/8/2024 | Price change | $374,900-2.6%$131/sqft |
Source: Greater Lansing AOR #284154 Report a problem | ||
| 10/10/2024 | Listed for sale | $384,900$134/sqft |
Source: Greater Lansing AOR #284154 Report a problem | ||
Public tax history
| Year | Property taxes | Tax assessment |
|---|---|---|
| 2025 | $6,052 | $206,900 +0.2% |
| 2024 | -- | $206,400 +29.9% |
| 2021 | $4,810 +1% | $158,900 +4.1% |
| 2020 | $4,763 | $152,600 +11.9% |
| 2019 | $4,763 +7.2% | $136,328 -2.6% |
| 2018 | $4,442 +3.1% | $140,000 +2% |
| 2017 | $4,310 | $137,200 +5.1% |
| 2016 | -- | $130,500 +4.3% |
| 2015 | -- | $125,100 +6.6% |
| 2014 | -- | $117,300 +0.6% |
| 2013 | -- | $116,600 +4% |
| 2011 | -- | $112,100 -1.8% |
| 2010 | -- | $114,200 -7.8% |
| 2009 | -- | $123,900 -5.7% |
| 2008 | -- | $131,400 -1.9% |
| 2007 | -- | $134,000 +3.4% |
| 2006 | -- | $129,600 +2% |
| 2005 | -- | $127,000 +4.3% |
| 2004 | -- | $121,800 +11.3% |
| 2002 | -- | $109,400 +5% |
| 2001 | -- | $104,200 |
Find assessor info on the county website
Neighborhood: 48917
Nearby homes
- $430,6004 bd4 ba2.7k sqft6531 Conestoga Dr, Lansing, MI 48917Off Market
- $412,0004 bd2 ba2.4k sqft6609 Conestoga Dr, Lansing, MI 48917Off Market
- $327,2003 bd3 ba1.6k sqft6527 Conestoga Dr, Lansing, MI 48917Off Market
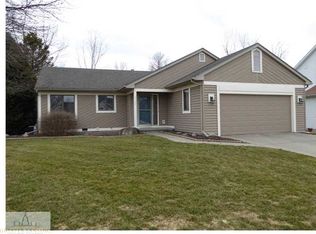
- $414,0004 bd3 ba2.4k sqft6617 Conestoga Dr, Lansing, MI 48917Off Market
- $459,2004 bd4 ba3.4k sqft6610 Conestoga Dr, Lansing, MI 48917Off Market
- $354,7003 bd2 ba1.5k sqft6521 Conestoga Dr, Lansing, MI 48917Off Market
- $423,4003 bd4 ba2.7k sqft6621 Conestoga Dr, Lansing, MI 48917Off Market
- $264,2003 bd2 ba1.1k sqft6536 Brook Trl, Lansing, MI 48917Off Market
Nearby schools
GreatSchools rating
- 6/10Leon W Hayes Intermediate SchoolGrades: 5-6Distance: 2.7 mi
- 9/10Leon W. Hayes Middle SchoolGrades: 7-8Distance: 5.7 mi
- 7/10Grand Ledge High SchoolGrades: 9-12Distance: 5.4 mi
Schools provided by the listing agent
- High: Grand Ledge
- District: Grand Ledge
Source: Greater Lansing AOR. This data may not be complete. We recommend contacting the local school district to confirm school assignments for this home.
Get a cash offer in 3 minutes
Find out how much your home could sell for in as little as 3 minutes with a no-obligation cash offer.
Estimated market value
$411,500
Get a cash offer in 3 minutes
Find out how much your home could sell for in as little as 3 minutes with a no-obligation cash offer.
Estimated market value
$411,500
- Michigan
- Eaton County
- Lansing
- 48917
- 6601 Conestoga Dr
