Skip main navigation
Sold for $450,000
  • $450,000

    6601 Cougar Ct, Waldorf, MD 20603

    4beds
    2,136sqft
    Single Family Residence
    Built in 1989
    7,405 Square Feet Lot
    $451,400 Zestimate®
    $211/sqft
    $3,395 Estimated rent

    Home value

    $451,400

    $415,000 - $488,000

    $3,395/mo

    Zestimate® history
    Loading
    Loading...

    Owner options

    List your home for rent

    $3,395/mo

    Rent Zestimate®

    Find your next renter with Zillow Rental Manager. Plus, with online applications, you can quickly screen prospective tenants – for free.

    Learn more

    $3,395/mo

    Rent Zestimate®

    Refinance and save

    $3,423/mo

    Est. payment

    Refinancing to a lower rate could help reduce your monthly payments and save thousands over the life of the loan.

    See today's rates

    $3,423/mo

    Est. payment

    Explore your selling options

    Work with a Zillow partner agent

    Leverage their expertise and Zillow's premium Showcase listings to get your home seen by more buyers.

    Get started

    List with your own agent

    Get your home in front of millions of buyers by listing it on Zillow.

    Learn how to do it

    Sell it yourself

    Take full control of how buyers see your home on Zillow by listing For Sale by Owner (FSBO).

    List your home

    What's special

    Generous walk-in closetStall showerRecessed lightingCrown moldingsChair railingsStainless steel appliancesWarm and inviting interior
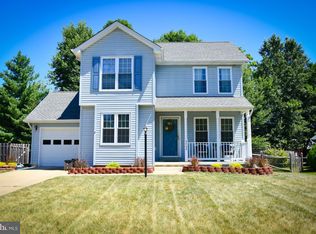
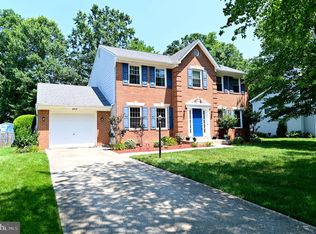
    OFFER DEADLINE 3/12/26 AT 8:30 PM. OPEN HOUSE CANCELLED. Nestled in the prestigious Westlake Village, this exquisite 4 Bedroom, 3 Bath Colonial-style residence offers a harmonious blend of luxury and comfort, perfect for those seeking an elevated lifestyle. With 2,136 square feet of thoughtfully designed living space, this home is elegantly appointed with ample room for relaxation and entertainment. Step inside to discover a warm and inviting interior adorned with crown moldings and chair railings that exude sophistication. The gourmet kitchen is a culinary enthusiast's dream, boasting upgraded countertops, stainless steel appliances, and a cozy table space for casual dining. The family room, seamlessly connected to the kitchen, is perfect for gatherings, while the formal dining room sets the stage for more intimate dinners. Natural light floods the space through bay windows, enhancing the home's welcoming ambiance. Retreat to the primary suite, complete with a luxurious en-suite bathroom featuring a stall shower and a generous walk-in closet. Additional highlights include recessed lighting, ceiling fans for comfort, and a charming fireplace with a brick mantel, creating a cozy focal point in the family room. The exterior of the home is equally impressive, featuring extensive hardscaping, beautifully landscaped front and rear yards, and a deck that invites outdoor living. Enjoy the tranquility of a corner lot on a no-thru street, providing a peaceful suburban setting. The property also includes a shed for additional storage and an attached garage with inside access, ensuring convenience and security. As part of the Westlake Village community, residents have access to a wealth of amenities, including outdoor pools, tennis courts, and scenic jogging paths, perfect for an active lifestyle. The community's common grounds offer a serene escape, while the nearby parks and playgrounds provide opportunities for leisure and recreation. With a major renovations from 2019 through 2025, this home is elevated with impressive features, making it a truly exceptional investment. Experience the perfect blend of luxury, comfort, and community in this stunning residence, where every detail has been meticulously crafted to create a sense of home. Lovingly maintained and meticulously renovated, this home is truly turnkey! See EXTENSIVE LIST OF RENOVATIONS in documents. This home is rebuilt and better than new! Open House on 3/14/26 from 1:00-3:00 pm.

    Zillow last checked:

    Listing updated:

    Listed by:

    Mia Anderson-Fleming 410-693-3354,

    Berkshire Hathaway HomeServices Homesale Realty

    Bought with:

    Sharon Capitani, 647964

    CENTURY 21 New Millennium

    Source: Bright MLS,MLS#: MDCH2052116MLS Logo

    Facts & features

    Interior

    Bedrooms & bathrooms
    • Bedrooms: 4
    • Bathrooms: 3
    • Full bathrooms: 2
    • 1/2 bathrooms: 1
    • Main level bathrooms: 1
    Rooms
    • Room types: Living Room, Dining Room, Primary Bedroom, Bedroom 2, Bedroom 3, Bedroom 4, Kitchen, Den, Laundry, Bathroom 2, Primary Bathroom, Half Bath
    Primary bedroom
    • Features: Attached Bathroom, Ceiling Fan(s), Crown Molding, Flooring - Carpet, Walk-In Closet(s), Chair Rail
    • Level: Upper
    Bedroom 2
    • Features: Ceiling Fan(s), Flooring - Carpet
    • Level: Upper
    Bedroom 3
    • Features: Ceiling Fan(s), Flooring - Carpet, Chair Rail
    • Level: Upper
    Bedroom 4
    • Features: Ceiling Fan(s), Flooring - Carpet, Walk-In Closet(s)
    • Level: Upper
    Primary bathroom
    • Features: Bathroom - Stall Shower, Countertop(s) - Solid Surface, Flooring - Ceramic Tile, Chair Rail
    • Level: Upper
    Bathroom 2
    • Features: Bathroom - Stall Shower, Ceiling Fan(s), Countertop(s) - Solid Surface, Flooring - Ceramic Tile, Chair Rail
    • Level: Upper
    Den
    • Features: Flooring - Luxury Vinyl Plank, Ceiling Fan(s), Fireplace - Wood Burning, Chair Rail
    • Level: Main
    Dining room
    • Features: Flooring - Luxury Vinyl Plank, Chair Rail, Crown Molding
    • Level: Main
    Half bath
    • Features: Flooring - Ceramic Tile
    • Level: Main
    Kitchen
    • Features: Flooring - Luxury Vinyl Plank, Ceiling Fan(s), Chair Rail
    • Level: Main
    Laundry
    • Features: Flooring - Luxury Vinyl Plank
    • Level: Main
    Living room
    • Features: Flooring - Luxury Vinyl Plank, Ceiling Fan(s), Crown Molding
    • Level: Main
    Heating
    • Heat Pump, Electric
    Cooling
    • Central Air, Ceiling Fan(s), Electric
    Appliances
    • Included: Microwave, Dishwasher, Disposal, Dryer, Exhaust Fan, Self Cleaning Oven, Refrigerator, Stainless Steel Appliance(s), Cooktop, Washer, Water Heater, Electric Water Heater
    • Laundry: Main Level, Has Laundry, Laundry Room
    Features
    • Bathroom - Stall Shower, Ceiling Fan(s), Chair Railings, Crown Molding, Dining Area, Family Room Off Kitchen, Floor Plan - Traditional, Formal/Separate Dining Room, Kitchen - Gourmet, Kitchen - Table Space, Primary Bath(s), Recessed Lighting, Upgraded Countertops, Walk-In Closet(s), Dry Wall
    • Flooring: Carpet, Ceramic Tile, Luxury Vinyl
    • Doors: Six Panel, Sliding Glass, Storm Door(s)
    • Windows: Replacement, Screens, Sliding, Bay/Bow
    • Has basement: No
    • Number of fireplaces: 1
    • Fireplace features: Wood Burning, Mantel(s), Screen
    Interior area
    • Total structure area: 2,136
    • Total interior livable area: 2,136 sqft
    • Finished area above ground: 2,136
    • Finished area below ground: 0

    Property

    Parking
    • Total spaces: 3
    • Parking features: Garage Faces Front, Garage Door Opener, Inside Entrance, Attached, Driveway, Off Street, On Street
    • Attached garage spaces: 1
    • Uncovered spaces: 2
    Accessibility
    • Accessibility features: None
    Features
    • Levels: Two
    • Stories: 2
    • Patio & porch: Deck
    • Exterior features: Lighting, Rain Gutters, Sidewalks, Street Lights, Extensive Hardscape
    • Pool features: Community
    • Has view: Yes
    • View description: Street, Garden
    Lot
    • Size: 7,405 Square Feet
    • Features: Corner Lot, Front Yard, Landscaped, No Thru Street, Rear Yard, SideYard(s), Suburban
    Details
    • Additional structures: Above Grade, Below Grade, Outbuilding
    • Parcel number: 0906182658
    • Zoning: PUD
    • Special conditions: Standard

    Construction

    Type & style
    • Home type: SingleFamily
    • Architectural style: Colonial
    • Property subtype: Single Family Residence
    Materials
    • Vinyl Siding
    • Foundation: Slab
    • Roof: Architectural Shingle
    Condition
    • New construction: No
    • Year built: 1989
    • Major remodel year: 2025

    Utilities & green energy

    • Sewer: Public Sewer
    • Water: Public

    Community & HOA

    Community
    • Security: Smoke Detector(s)
    • Subdivision: Westlake Village
    HOA
    • Has HOA: Yes
    • Amenities included: Common Grounds, Jogging Path, Pool, Tennis Court(s), Tot Lots/Playground, Water/Lake Privileges
    • HOA fee: $615 annually
    • HOA name: WESTLAKE VILLAGE
    Location
    • Region: Waldorf

    Financial & listing details

    • Price per square foot: $211/sqft
    • Tax assessed value: $369,367
    • Annual tax amount: $4,983
    • Date on market: 3/10/2026
    • Listing agreement: Exclusive Right To Sell
    • Listing terms: Conventional,Cash,FHA,VA Loan
    • Ownership: Fee Simple

    Price history

    DateEventPrice
    4/13/2026Sold$450,000+1.2%$211/sqft
    Source: Bright MLS #MDCH2052116 Report a problem
    3/16/2026Pending sale$444,875$208/sqft
    Source: Berkshire Hathaway HomeServices Homesale Realty #MDCH2052116 Report a problem
    3/16/2026Contingent$444,875$208/sqft
    Source: Bright MLS #MDCH2052116 Report a problem
    3/10/2026Listed for sale$444,875+53.4%$208/sqft
    Source: Bright MLS #MDCH2052116 Report a problem
    1/16/2009Sold$290,000-6.4%$136/sqft
    Source: Public Record Report a problem
    11/22/2008Price change$309,900-6.1%$145/sqft
    Source: Century 21 #CH6922917 Report a problem
    10/14/2008Listed for sale$329,900+69.2%$154/sqft
    Source: Prudential Real Estate #Ch6889030 Report a problem
    5/23/2002Sold$195,000$91/sqft
    Source: Public Record Report a problem

    Public tax history

    YearProperty taxesTax assessment
    2025$5,090 +6.7%$362,033 +2.1%
    2024$4,772 +16.4%$354,700 +8.4%
    2023$4,100 +23%$327,233 -7.7%
    2022$3,333 -2.3%$354,700 +30.3%
    2021$3,412 +2.8%$272,300 +2.8%
    2020$3,318 -2.1%$264,767 -2.8%
    2019$3,388 +3%$272,300 +9.1%
    2018$3,289 +3.5%$249,700 +3.5%
    2017$3,177 +4.3%$241,200 +3.7%
    2016$3,046 $232,700 +3.8%
    2015$3,046 $224,200
    2014$3,046 $224,200
    2013-- $224,200 -11.1%
    2012-- $252,200
    2011-- $252,200
    2010-- $252,200 -29.6%
    2009-- $358,340 +16%
    2008-- $308,906 +19.1%
    2007-- $259,473 +23.5%
    2006-- $210,040 +9.1%
    2005-- $192,582 +10%
    2004-- $175,126 +11.1%
    2003-- $157,670 +3.5%
    2002-- $152,380 +3.6%
    2001-- $147,090
    Find assessor info on the county website

    Neighborhood: 20603

    Nearby schools

    GreatSchools rating
    Schools provided by the listing agent
    • District: Charles County Public Schools

    Source: Bright MLS. This data may not be complete. We recommend contacting the local school district to confirm school assignments for this home.

    Get a cash offer in 3 minutes
    Find out how much your home could sell for in as little as 3 minutes with a no-obligation cash offer.
    Estimated market value
    $451,400
    Get a cash offer in 3 minutes
    Find out how much your home could sell for in as little as 3 minutes with a no-obligation cash offer.
    Estimated market value
    $451,400