Skip main navigation
Off market
  • $1,126,200

    6601 Cowboy Trl, Las Vegas, NV 89131

    5beds
    3,962sqft
    Single Family Residential
    Built in 1981
    1.05 Acres Lot
    $1,126,200 Zestimate®
    $284/sqft
    $5,379 Estimated rent

    Home value

    $1,126,200

    $1.04M - $1.24M

    $5,379/mo

    Zestimate® history
    Loading
    Loading...

    Owner options

    List your home for rent

    $5,379/mo

    Rent Zestimate®

    Find your next renter with Zillow Rental Manager. Plus, with online applications, you can quickly screen prospective tenants – for free.

    Learn more

    $5,379/mo

    Rent Zestimate®

    Refinance and save

    $5,221/mo

    Est. payment

    Refinancing to a lower rate could help reduce your monthly payments and save thousands over the life of the loan.

    See today's rates

    $5,221/mo

    Est. payment

    Explore your selling options

    Work with a Zillow partner agent

    Leverage their expertise and Zillow's premium Showcase listings to get your home seen by more buyers.

    Get started

    List with your own agent

    Get your home in front of millions of buyers by listing it on Zillow.

    Learn how to do it

    Sell it yourself

    Take full control of how buyers see your home on Zillow by listing For Sale by Owner (FSBO).

    List your home

    What's special

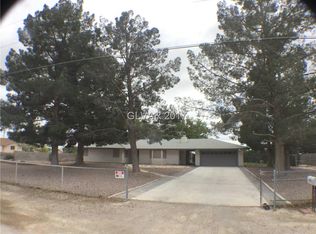
    NO HOA! EXCEPTIONAL Custom Home on 1.05 acres, addition completed 2006. STUNNING Slate flooring, New Carpet in bedrooms, Granite counters, Sub-Zero Fridge/Freezer, Custom Cabinets, Butlers Pantry, Advantium Oven/Microwave, xtra sink in Island. 2 Solar Tubes provide wonderful light in Kitchen & Breakfast Nook. Wood-burning, Stack-Slate Fireplace w/ blower. 12' ceilings in Great Room + Custom Cherry-wood bar & wonderful Wine Cellar. Bedrooms & closets are extra-large & 5th bedroom has exterior entrance. Home, Garage, Out-building & Well House all painted in last 2 years. 11' deep Pool w/ real Decorative Rocks, Diving Board, Waterfall & Slide. Over-sized Detached garage (990sq/ft) w/ 220 power. Addt'l Out-bldg/Tack Shed (16'X14'). Beautifully designed custom curbing & mature landscaping makes you feel you're in a park. 13' RV Gate & room for Horses, Toys, etc.. Private Well & Owned 300-gallon Propane Tank. South-side of property runs along a Green-belt to Carson Ranch community. MUST SEE!

    This property is off market, which means it's not currently listed for sale or rent on Zillow. This may be different from what's available on other websites or public sources.
    Facts & features

    Interior

    Bedrooms & bathrooms
    • Bedrooms: 5
    • Bathrooms: 4
    • Full bathrooms: 2
    • 3/4 bathrooms: 2
    Heating
    • Forced air, Electric
    Cooling
    • Central
    Appliances
    • Included: Dryer, Microwave, Refrigerator, Washer
    • Laundry: Separate Laundry Room, 1st Floor, Sink & Cabinets
    Features
    • Ceiling Fan(s), Solar Tube(s)
    • Flooring: Tile, Carpet, Laminate
    • Windows: Double Pane Windows, Blinds, Drapes, Window Coverings Partial
    • Has fireplace: Yes
    • Fireplace features: Wood Burning, Living Room
    Interior area
    • Total interior livable area: 3,962 sqft

    Property

    Parking
    • Total spaces: 2
    • Parking features: Garage - Detached
    Features
    • Patio & porch: Covered Patio
    • Exterior features: Shingle, Cement / Concrete
    • Pool features: Pool/Spa Combo, Waterfall, Inground-Private
    • Has spa: Yes
    • Spa features: Private
    • Fencing: Chain Link, Back Yard, Block, RV Gate
    • Has view: Yes
    • View description: Park
    Lot
    • Size: 1.05 Acres
    • Features: Landscaped, Drip Irrigation/Bubblers, Front Lawn, Side(s)Sprinkler System, Rear Lawn, 1 to 5 Acres, Front Sprinkler System
    • Residential vegetation: Brush, Fruit Tree(s)
    Details
    • Additional structures: Workshop, Outbuilding, Shed(s)
    • Parcel number: 12524303002
    • Zoning description: Single Family, Horses Permitted

    Construction

    Type & style
    • Home type: SingleFamily
    • Property subtype: Single Family Residential
    Materials
    • Frame
    • Roof: Tile
    Condition
    • Year built: 1981

    Utilities & green energy

    • Electric: 220 In Garage/Shop
    • Sewer: Septic Tank
    • Water: Private Well
    • Utilities for property: Cable TV Wired

    Community & HOA

    Location
    • Region: Las Vegas

    Financial & listing details

    • Price per square foot: $284/sqft
    • Tax assessed value: $667,580
    • Annual tax amount: $4,821
    • Inclusions: Dryer included, Washer Included

    Price history

    DateEventPrice
    10/5/2020Sold$778,000+0.4%$196/sqft
    Source: LVR #2220481 Report a problem
    8/10/2020Price change$775,000-8.7%$196/sqft
    Source: Wardley Real Estate #2220481 Report a problem
    7/28/2020Listed for sale$849,000$214/sqft
    Source: Wardley Real Estate #2207347 Report a problem
    7/28/2020Pending sale$849,000$214/sqft
    Source: Wardley Real Estate #2207347 Report a problem
    7/13/2020Price change$849,000-5.6%$214/sqft
    Source: Wardley Real Estate #2207347 Report a problem
    6/27/2020Listed for sale$899,777+361.4%$227/sqft
    Source: Wardley Real Estate #2207347 Report a problem
    4/2/2001Sold$195,000+8.3%$49/sqft
    Source: Public Record Report a problem
    3/13/1998Sold$180,000$45/sqft
    Source: Public Record Report a problem

    Public tax history

    YearProperty taxesTax assessment
    2026$4,821 +3%$233,653 +2.7%
    2025$4,680 +3%$227,443 +11.1%
    2024$4,544 +3%$204,762 +9.4%
    2023$4,412 +3%$187,101 +4.7%
    2022$4,284 +3%$178,653 +0.2%
    2021$4,158 +6.7%$178,252 +2.2%
    2020$3,897 +4.8%$174,440 +10.5%
    2019$3,718 +6.9%$157,818
    2018$3,478 $157,818 -1.1%
    2017$3,478 $159,614 +9.1%
    2016$3,478 +3.2%$146,260 +31.2%
    2015$3,370 $111,453 +11.7%
    2014$3,370 $99,760
    2013-- $99,760 -7.2%
    2012-- $107,552 -19.3%
    2011-- $133,201 +10.5%
    2010-- $120,575 -35.9%
    2009-- $188,015
    2008-- $188,015 -16.6%
    2007-- $225,465 +48.2%
    2006-- $152,171 +34.6%
    2005-- $113,064 +70.3%
    2004-- $66,388 +20.4%
    2003-- $55,139 +14.1%
    2002-- $48,340 +6.9%
    2001-- $45,220
    Find assessor info on the county website

    Neighborhood: Sheep Mountain

    Nearby schools

    GreatSchools rating
    Schools provided by the listing agent
    • Elementary: Carl Kay
    • Middle: Saville Anthony
    • High: Shadow Ridge

    Source: The MLS. This data may not be complete. We recommend contacting the local school district to confirm school assignments for this home.

    Get a cash offer in 3 minutes
    Find out how much your home could sell for in as little as 3 minutes with a no-obligation cash offer.
    Estimated market value
    $1,126,200
    Get a cash offer in 3 minutes
    Find out how much your home could sell for in as little as 3 minutes with a no-obligation cash offer.
    Estimated market value
    $1,126,200