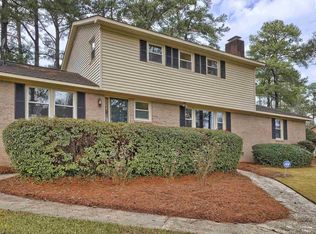
Beautifully landscaped corner lot in Columbia's desirable Forest Lake neighborhood, this inviting tri-level home offers the perfect blend of character, comfort, and functionality. Hardwood floors flow throughout much of the home, while the beautifully updated kitchen features granite countertops, stainless steel appliances, and great workspace for everyday living and entertaining. The main level includes a bright living room and spacious kitchen, creating a welcoming gathering space. Upstairs, you'll find three comfortable bedrooms and two full baths, including the primary suite with adjoining sitting room/sunroom/office. The lower level provides exceptional flexibility with a large den, a fourth bedroom, a half bath, and a large laundry area. Step outside to enjoy the screened porch overlooking the private, fenced backyard, perfect for relaxing or entertaining year-round. Additional highlights include a two-car carport, home generator, covered patio, mature landscaping with blueberries and fig tree, and a prime location close to shopping, dining, schools, and downtown Columbia. Don't miss this opportunity to own a move-in-ready home in one of Columbia's most established and sought-after neighborhoods. Disclaimer: CMLS has not reviewed and, therefore, does not endorse vendors who may appear in listings.
For sale
Price cut: $10K (7/27)
$385,000
6601 Eastbrook Rd, Columbia, SC 29206
4beds
2,400sqft
:
Get pre-qualified$2,407/mo
Single Family Residence
Built in 1960
0.4 Acres Lot
$383,600 Zestimate®
$160/sqft
$-- HOA
What's special
Fourth bedroomSpacious kitchenLarge denBeautifully updated kitchenStainless steel appliancesCovered patioPrivate fenced backyard
- 49 days |
- 742 |
- 60 |
Zillow last checked:
Listing updated:
Listed by:
Laine Ligon Jr,
Bollin Ligon Walker Realtors
Source: Consolidated MLS,MLS#: 636026
Facts & features
Interior
Bedrooms & bathrooms
- Bedrooms: 4
- Bathrooms: 3
- Full bathrooms: 2
- 1/2 bathrooms: 1
- Partial bathrooms: 1
Rooms
- Room types: Office
Primary bedroom
- Features: Bath-Private, Sitting Room, Ceiling Fan(s)
- Level: Second
Bedroom 2
- Level: Second
Bedroom 3
- Level: Second
Bedroom 4
- Level: Lower
Great room
- Level: Lower
Kitchen
- Features: Kitchen Island, Granite Counters
- Level: Main
Living room
- Features: Fireplace, Floors-Hardwood
- Level: Main
Heating
- Central
Cooling
- Central Air
Appliances
- Laundry: Utility Room, Lower Level
Features
- Ceiling Fan(s)
- Flooring: Hardwood
- Basement: Crawl Space
- Number of fireplaces: 2
Interior area
- Total structure area: 2,400
- Total interior livable area: 2,400 sqft
Property
Parking
- Total spaces: 2
- Parking features: Attached Carport
- Garage spaces: 2
- Carport spaces: 2
Features
- Levels: Tri-Level
- Stories: 3
- Fencing: Rear Only-Chain Link
Lot
- Size: 0.4 Acres
- Dimensions: 17424
- Features: Corner Lot
Details
- Additional structures: Shed(s)
- Parcel number: 168080504
Construction
Type & style
- Home type: SingleFamily
- Property subtype: Single Family Residence
Materials
- Brick-All Sides-AbvFound
- Foundation: Slab
Condition
- New construction: No
- Year built: 1960
Utilities & green energy
- Sewer: Public Sewer
- Water: Public
Community & HOA
Community
- Security: Security Cameras
- Subdivision: FOREST LAKE
HOA
- Has HOA: No
Location
- Region: Columbia
Financial & listing details
- Price per square foot: $160/sqft
- Tax assessed value: $204,600
- Annual tax amount: $1,424
- Date on market: 6/8/2026
- Listing agreement: Exclusive Right To Sell
- Road surface type: Paved
Estimated market value
$383,600
$364,000 - $403,000
$2,524/mo
Price history
| Date | Event | Price |
|---|---|---|
| 7/27/2026 | Price change | $385,000-2.5%$160/sqft |
Source:  Consolidated MLS #636026 Report a problem Consolidated MLS #636026 Report a problem | ||
| 7/7/2026 | Listed for sale | $395,000$165/sqft |
Source: Consolidated MLS #636026 Report a problem | ||
| 6/26/2026 | Pending sale | $395,000$165/sqft |
Source: Consolidated MLS #636026 Report a problem | ||
| 6/11/2026 | Contingent | $395,000$165/sqft |
Source: Consolidated MLS #636026 Report a problem | ||
| 6/8/2026 | Listed for sale | $395,000+124.4%$165/sqft |
Source: Consolidated MLS #636026 Report a problem | ||
| 10/24/2017 | Sold | $176,000-2.2%$73/sqft |
Source: Public Record Report a problem | ||
| 7/31/2017 | Price change | $179,900-1.2%$75/sqft |
Source: Coldwell Banker Residential Brokerage - Northeast II #428165 Report a problem | ||
| 7/8/2017 | Listed for sale | $182,000$76/sqft |
Source: Coldwell Banker Residential Brokerage - Northeast II #428165 Report a problem | ||
Public tax history
| Year | Property taxes | Tax assessment |
|---|---|---|
| 2022 | $1,424 -1.2% | $8,180 |
| 2021 | $1,441 +16.6% | $8,180 +6.4% |
| 2020 | $1,235 -37.4% | $7,690 |
| 2019 | $1,974 +6.6% | $7,690 +9.2% |
| 2018 | $1,853 | $7,040 +2.5% |
| 2017 | $1,853 +38.9% | $6,870 |
| 2016 | $1,334 +0.3% | $6,870 |
| 2015 | $1,329 +0.4% | $6,870 -96% |
| 2014 | $1,324 +0.2% | $171,800 +2400.7% |
| 2013 | $1,322 | $6,870 -8.2% |
| 2012 | -- | $7,480 |
| 2011 | -- | $7,480 |
| 2010 | -- | $7,480 |
| 2009 | -- | $7,480 +15.1% |
| 2008 | -- | $6,500 |
| 2007 | -- | $6,500 |
| 2006 | -- | $6,500 |
| 2005 | -- | $6,500 +28% |
| 2004 | -- | $5,080 |
| 2003 | -- | $5,080 |
| 2002 | -- | $5,080 |
| 2000 | -- | $5,080 |
Find assessor info on the county website
Monthly payment
Est. payment
Payment breakdown
Explore the cost of this home by adjusting the details. Changes won't be saved.Climate risks
Neighborhood: 29206
Nearby schools
GreatSchools rating
- 7/10Forest Lake Elementary SchoolGrades: PK-5Distance: 0.3 mi
- 3/10Dent Middle SchoolGrades: 6-8Distance: 1 mi
- 2/10Richland Northeast High SchoolGrades: 9-12Distance: 1 mi
Schools provided by the listing agent
- Elementary: Forest Lake
- Middle: Dent
- High: Richland Northeast
- District: Richland Two
Source: Consolidated MLS. This data may not be complete. We recommend contacting the local school district to confirm school assignments for this home.
- $150,0003 bd2 ba1.9k sqft6607 Eastbrook Rd, Columbia, SC 29206Sold
- $376,0004 bd3 ba2.3k sqft6533 Sandale Dr, Columbia, SC 29206Off Market
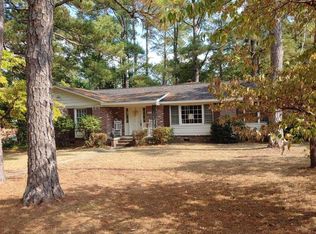
- $279,1003 bd2 ba1.7k sqft6600 Brookfield Rd, Columbia, SC 29206Off Market
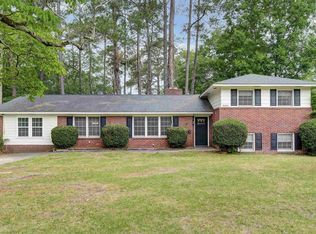
- $318,3004 bd3 ba2k sqft4012 Longbrook Rd, Columbia, SC 29206Off Market
- $281,1004 bd2 ba1.9k sqft6604 Brookfield Rd, Columbia, SC 29206Off Market
- $288,2004 bd2 ba2.2k sqft6600 Eastbrook Rd, Columbia, SC 29206Off Market
- $315,2003 bd2 ba1.7k sqft6576 Eastshore Rd, Columbia, SC 29206Off Market
- $162,3003 bd2 ba2.2k sqft6604 Eastbrook Rd, Columbia, SC 29206Off Market
A local agent can set up tours, give advice and negotiate with sellers.
Similar homes
- $399,9004 bd2 ba2.4k sqft6901 Wedgefield Rd, Columbia, SC 29206For Sale
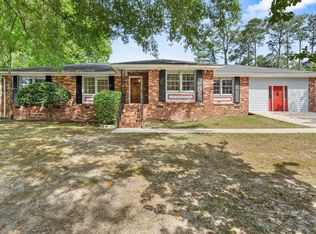
 MLS ID #637727, Kevin Fields. Consolidated MLS
 - $349,0004 bd3 ba2.4k sqft3525 Greenway Dr, Columbia, SC 29206For Sale
 MLS ID #636227, David Cumbers. Consolidated MLS
 - $437,9005 bd4 ba3.2k sqft3608 Greenway Dr, Columbia, SC 29206For Sale
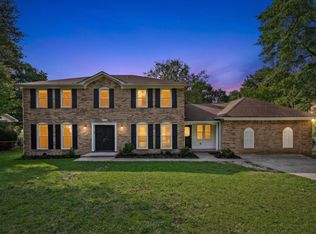 MLS ID #635953, Rami Tvizer. Consolidated MLS
 - $424,9003 bd2 ba1.7k sqft6804 Brookfield Rd, Columbia, SC 29206For Sale
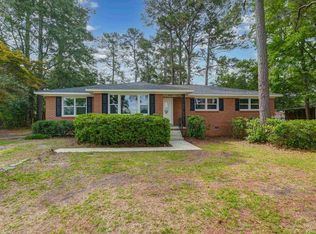 MLS ID #635508, Reggie S Enlow. Consolidated MLS
 - $345,0003 bd3 ba2.6k sqft3311 Overcreek Rd, Columbia, SC 29206For SaleMLS ID #612159, Andy Walker. Consolidated MLS
- $369,9003 bd2 ba1.6k sqft3119 Travis Ct, Columbia, SC 29204For SaleMLS ID #639243, Mary Kate Elliott. Consolidated MLS
- $399,2224 bd3 ba2.7k sqft229 W Springs Rd, Columbia, SC 29223For SaleMLS ID #639195, Brad Davis. Consolidated MLS
- $374,9003 bd3 ba2.5k sqft13 Valhalla Cir, Columbia, SC 29229For SaleMLS ID #639375, Julie Acosta. Consolidated MLS
- $505,0004 bd3 ba2.4k sqft4650 Crystal Dr, Columbia, SC 29206For SaleMLS ID #638014, Micah Norman. Consolidated MLS
- $399,0005 bd3 ba2.6k sqft134 Brookspring Rd, Columbia, SC 29223For SaleMLS ID #635632, Elizabeth Byrd. Consolidated MLS
- $499,9994 bd3 ba2.2k sqft4706 Norwood Rd, Columbia, SC 29206For SaleMLS ID #635217, Mary Ellen Perretta. Consolidated MLS
- $339,9003 bd2 ba1.5k sqft4677 Crystal Dr, Columbia, SC 29206For SaleMLS ID #633945, Becky Traynham. Consolidated MLS
- $345,0004 bd2 ba2.3k sqft3 Holly Tree Ct, Columbia, SC 29204For SaleMLS ID #630441, William King. Consolidated MLS
- $225,0004 bd3 ba2.4k sqft206 Partridge Dr, Columbia, SC 29206For SaleMLS ID #637236, Steve Kozlowski. Consolidated MLS
- $550,0004 bd3 ba2.7k sqft4700 Norwood Rd, Columbia, SC 29206For SaleMLS ID #634962, Brad Dampier. Consolidated MLS
- $419,9004 bd4 ba2.9k sqft263 Tram Rd, Columbia, SC 29210For SaleMLS ID #637920, Brad Davis. Consolidated MLS
- $349,0003 bd2 ba1.7k sqft702 Buckingham Rd, Columbia, SC 29205For SaleMLS ID #635578, Sarah Penn. Consolidated MLS
- $489,9003 bd2 ba1.7k sqft4204 Havana Ct, Columbia, SC 29206For SaleMLS ID #635940, Colleen Parks. Consolidated MLS
- $399,9993 bd3 ba1.7k sqft596 Valley Ridge Rd, Swansea, SC 29160For SaleMLS ID #639262, John Putnam. Consolidated MLS
- $379,5003 bd3 ba2.5k sqft104 Shellywood Ln, Columbia, SC 29212For Sale
 MLS ID #26019623, Chris Collins. CTMLS
