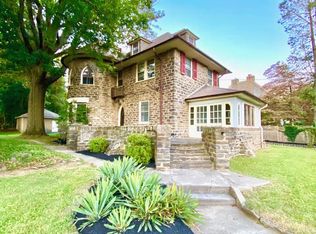
This stunning south facing corner property is your quintessential West Mount Airy home! Solidly constructed from Wissahickon schist, it's a gardener's dream! Complete with a gravel driveway and a detached garage with a guest apartment above, this half acre property was made for entertaining, with a firepit area, gravel patio for outdoor dining, and a private side porch to watch the sunset. As you approach from the front gate, you will note the perfect symmetry of this Colonial Revival. On the first level is a generous entry hall with decorative molding, a living room with a woodburning fireplace and built in bookshelves, a parlor with a woodburning fireplace, a formal dining room with bay window, built in corner cabinet with leaded glass, and a spacious eat in kitchen with a cook's stove and bonus utility sink. A slate floored mudroom with floor to ceiling built-ins and half bath round out the first level. Refinished quarter sawn oak floors with border inlays, three sets of original pocket doors with perfect function and hardware, decorative carved wood mantels on both fireplaces, chair rails in dining room and hallways. Wide staircase and generous landings throughout. On the second floor you'll find the primary bedroom, with a wood burning fireplace, and a bay window with window seat. The full bath has radiant flooring under the carrera marble tiles, an oversized walk in shower, and double sink. Two additional bedrooms are on this level. The fourth room has a woodburning fireplace, bay windows and is used as a family room, connecting to a half bath and a beautiful sleeping porch/ solarium with casement windows on 3 sides. The third level is equipped with a dance/ yoga/ exercise room with custom wall mirrors. A full bath with soaking tub and laundry area are also on this level. Two smaller bedrooms are on this level as well as an office and a storage attic with a lovely eyebrow dormer. The yard has mature plantings, raised bed gardens, raspberry patch, fruit trees, gravel fire pit, and gravel dining and lounging patios. It is fully fenced in to keep in little ones and pets. The 2 car garage is a miniature of the main house, made of schist with a green slate roof. Above is a guest suite with a full bath and split system, perfect for an in-law suite or au pair! The main house has high velocity heating and cooling with 3 zones, renovated kitchen and baths, updated electric and plumbing. Basement is full height and full footprint, with bilco doors for easy load in/ out. Take note of the steel beams in the basement that have ensured that this century old house has level floors and will never settle. Agent is owner. Showings start at Open House.
Sold for $1,400,000
Zillow last checked:
Listing updated:
Bought with:
Kristin Stever, RS288796
Elfant Wissahickon-Rittenhouse Square
Source: Bright MLS,MLS#: PAPH2466690
Price history
| Date | Event | Price |
|---|---|---|
| 5/28/2025 | Sold | $1,400,000+12%$315/sqft |
Source:  Bright MLS #PAPH2466690 Report a problem Bright MLS #PAPH2466690 Report a problem | ||
| 4/30/2025 | Pending sale | $1,250,000$281/sqft |
Source: Bright MLS #PAPH2466690 Report a problem | ||
| 4/28/2025 | Contingent | $1,250,000$281/sqft |
Source: Bright MLS #PAPH2466690 Report a problem | ||
| 4/27/2025 | Listed for sale | $1,250,000+400%$281/sqft |
Source: Bright MLS #PAPH2466690 Report a problem | ||
| 4/9/2013 | Sold | $250,000-28.6%$56/sqft |
Source: Public Record Report a problem | ||
| 2/25/2013 | Listed for sale | $350,000-29.9%$79/sqft |
Source: Coldwell Banker Preferred - Blue Bell Office #6174508 Report a problem | ||
| 12/8/2012 | Listing removed | $499,000$112/sqft |
Source: RE/MAX Affiliates N.E. #6029065 Report a problem | ||
| 8/30/2012 | Price change | $499,000-36.4%$112/sqft |
Source: RE/MAX AFFILIATES N.E. #6029065 Report a problem | ||
| 3/28/2012 | Listed for sale | $785,000$177/sqft |
Source: RE/MAX AFFILIATES N.E. #6029065 Report a problem | ||
Nearby homes

Get a cash offer in 3 minutes
Find out how much your home could sell for in as little as 3 minutes with a no-obligation cash offer.
Estimated market value
$1,423,400
