Looking for space to expand? With 4 bedrooms, living room, family room and a bonus room, you've found it! Tired of only having a few small closets? You're going to love this house with walk in closets galore!! Looking for a bright, open floor plan with lots of room to entertain and dine? This could be the one! Fresh paint inside and out, new carpet, new deck boards, huge eat in kitchen with a butler's pantry area and a spacious laundry room and back yard that could easily be fenced. Very deep garage with room for a work bench, workout equipment or small boat. Are you looking for a neighborhood with not just one, but 2 (two) pools? This is it! Close to parks, schools, dining, golf, Brier Creek - you name it and it's probably within 10 minutes. The sellers have loved this house and this neighborhood and you will too!
Sold for $532,000
$532,000
6601 Englehardt Dr, Raleigh, NC 27617
4beds
2,682sqft
Single Family Residence
Built in 1996
10,018 Square Feet Lot
$557,100 Zestimate®
$198/sqft
$2,749 Estimated rent
Home value
$557,100
$529,000 - $585,000
$2,749/mo
Zestimate® history
Owner options
List your home for rent
$2,749/mo
Rent Zestimate®
Find your next renter with Zillow Rental Manager. Plus, with online applications, you can quickly screen prospective tenants – for free.
$2,749/mo
Rent Zestimate®
Refinance and save
$3,406/mo
Est. payment
Refinancing to a lower rate could help reduce your monthly payments and save thousands over the life of the loan.
$3,406/mo
Est. payment
Explore your selling options
Work with a Zillow partner agent
Leverage their expertise and Zillow's premium Showcase listings to get your home seen by more buyers.
Get startedList with your own agent
Get your home in front of millions of buyers by listing it on Zillow.
Learn how to do itSell it yourself
Take full control of how buyers see your home on Zillow by listing For Sale by Owner (FSBO).
List your homeWhat's special
Zillow last checked:
Listing updated:
Listed by:
Chip Barker 919-271-1074,
Real Broker, LLC
Bought with:
Tim Mock, 281336
Coldwell Banker HPW
Source: Doorify MLS,MLS#: 10052408
Facts & features
Interior
Bedrooms & bathrooms
- Bedrooms: 4
- Bathrooms: 3
- Full bathrooms: 2
- 1/2 bathrooms: 1
- Main level bathrooms: 1
Primary bedroom
- Level: Second
- Area: 241.2 Square Feet
- Dimensions: 18 x 13.4
Bedroom 2
- Level: Second
- Area: 118.56 Square Feet
- Dimensions: 10.4 x 11.4
Bedroom 3
- Level: Second
- Area: 114 Square Feet
- Dimensions: 11.4 x 10
Bedroom 4
- Level: Second
- Area: 118 Square Feet
- Dimensions: 11.8 x 10
Bonus room
- Level: Second
- Area: 225.6 Square Feet
- Dimensions: 18.8 x 12
Breakfast room
- Level: Main
- Area: 125.02 Square Feet
- Dimensions: 9.4 x 13.3
Dining room
- Level: Main
- Area: 152.55 Square Feet
- Dimensions: 13.5 x 11.3
Other
- Level: Main
- Area: 56.44 Square Feet
- Dimensions: 8.3 x 6.8
Family room
- Level: Main
- Area: 269.28 Square Feet
- Dimensions: 15.3 x 17.6
Kitchen
- Level: Main
- Area: 122.36 Square Feet
- Dimensions: 9.2 x 13.3
Laundry
- Level: Main
- Area: 63.08 Square Feet
- Dimensions: 8.3 x 7.6
Living room
- Level: Main
- Area: 170.4 Square Feet
- Dimensions: 12 x 14.2
Other
- Description: Back deck
- Level: Main
- Area: 142 Square Feet
- Dimensions: 10 x 14.2
Other
- Description: Front porch
- Level: Main
- Area: 95 Square Feet
- Dimensions: 5 x 19
Heating
- Fireplace(s), Forced Air, Natural Gas, Zoned, Gas Pack
Cooling
- Central Air, Ceiling Fan(s)
Appliances
- Included: Disposal, Dishwasher, Electric Range, Gas Water Heater, Microwave
- Laundry: Laundry Room, Main Level
Features
- Cathedral Ceiling(s), Ceiling Fan(s), Crown Molding, Entrance Foyer, Kitchen Island, Pantry, Walk-In Closet(s), Butler's Pantry, Separate Shower, Bathtub/Shower Combination
- Flooring: Carpet, Hardwood, Vinyl
- Basement: Crawl Space
- Number of fireplaces: 1
- Fireplace features: Family Room
- Common walls with other units/homes: No Common Walls
Interior area
- Total structure area: 2,682
- Total interior livable area: 2,682 sqft
- Finished area above ground: 2,682
- Finished area below ground: 0
Property
Parking
- Total spaces: 2
- Parking features: Garage, Garage Door Opener, Paved, Parking Pad
- Garage spaces: 2
- Has uncovered spaces: Yes
Features
- Levels: Two
- Stories: 2
- Patio & porch: Deck, Porch
- Exterior features: Rain Gutters
- Fencing: None
- Has view: Yes
- View description: Neighborhood
Lot
- Size: 10,018 Square Feet
- Dimensions: 66 x 132 x 67 x 141
- Features: Back Yard, Few Trees
Details
- Parcel number: 0778572043
- Special conditions: Standard
Construction
Type & style
- Home type: SingleFamily
- Architectural style: Traditional,Transitional
- Property subtype: Single Family Residence
Materials
- Vinyl Siding
- Foundation: Block, Permanent
- Roof: Asphalt
Condition
- New construction: No
- Year built: 1996
- Major remodel year: 1996
Utilities & green energy
- Sewer: Public Sewer
- Water: Public
- Utilities for property: Electricity Available, Natural Gas Available, Water Available, Septic Available
Community & HOA
Community
- Features: Curbs, Playground, Street Lights, Tennis Court(s)
- Security: Smoke Detector(s)
- Subdivision: Dominion Park
HOA
- Has HOA: Yes
- Amenities included: Basketball Court, Playground, Pool, Tennis Court(s)
- Services included: None
- HOA fee: $55 monthly
- HOA name: Glen Arbors@ Dominion Park - Towne Properties
- HOA phone: 984-220-8691
Location
- Region: Raleigh
Financial & listing details
- Price per square foot: $198/sqft
- Tax assessed value: $537,154
- Annual tax amount: $4,685
- Date on market: 9/12/2024
- Listing agreement: Exclusive Right To Sell
- Listing terms: Cash,Conventional,FHA
- Road surface type: Paved
Price history
| Date | Event | Price |
|---|---|---|
| 10/18/2024 | Sold | $532,000+1.3%$198/sqft |
Source:  Doorify MLS #10052408 Report a problem Doorify MLS #10052408 Report a problem | ||
| 9/16/2024 | Pending sale | $525,000$196/sqft |
Source: Doorify MLS #10052408 Report a problem | ||
| 9/12/2024 | Listed for sale | $525,000+138.6%$196/sqft |
Source: Doorify MLS #10052408 Report a problem | ||
| 8/2/2001 | Sold | $220,000+18%$82/sqft |
Source: Public Record Report a problem | ||
| 2/13/1998 | Sold | $186,500$70/sqft |
Source: Public Record Report a problem | ||
Public tax history
| Year | Property taxes | Tax assessment |
|---|---|---|
| 2025 | $4,536 -3.2% | $517,780 -3.6% |
| 2024 | $4,685 +19.8% | $537,154 +50.5% |
| 2023 | $3,910 +7.6% | $356,871 |
| 2022 | $3,633 +4% | $356,871 |
| 2021 | $3,492 +1.9% | $356,871 |
| 2020 | $3,429 +0.2% | $356,871 +21.6% |
| 2019 | $3,422 | $293,580 |
| 2018 | $3,422 +11.3% | $293,580 |
| 2017 | $3,074 +2.1% | $293,580 |
| 2016 | $3,011 +4.7% | $293,580 +6.5% |
| 2015 | $2,875 +5.4% | $275,695 |
| 2014 | $2,727 | $275,695 |
| 2013 | -- | $275,695 |
| 2012 | -- | $275,695 |
| 2011 | -- | $275,695 |
| 2010 | -- | $275,695 |
| 2009 | -- | $275,695 |
| 2008 | -- | -- |
| 2007 | -- | -- |
| 2006 | -- | -- |
| 2005 | -- | -- |
| 2004 | -- | -- |
| 2003 | -- | -- |
| 2002 | -- | -- |
| 2001 | -- | -- |
Find assessor info on the county website
Neighborhood: Northwest Raleigh
Nearby homes
- $564,800-- bd2 ba2.7k sqft6605 Englehardt Dr, Raleigh, NC 27617Off Market
- $544,6004 bd3 ba2.7k sqft6533 Englehardt Dr, Raleigh, NC 27617Off Market
- $949,7405 bd3 ba-- sqftEnglehardt Dr, Raleigh, NC 27613Off Market
- $566,8004 bd3 ba2.5k sqft6620 Vosburgh Dr, Raleigh, NC 27617Off Market
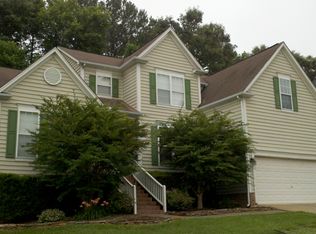
- $545,5003 bd2 ba2.4k sqft6529 Englehardt Dr, Raleigh, NC 27617Off Market
- $567,0004 bd2 ba2.5k sqft6616 Vosburgh Dr, Raleigh, NC 27617Off Market
- $466,3004 bd3 ba2k sqft9308 Miranda Dr, Raleigh, NC 27617Off Market
- $519,7004 bd3 ba2.3k sqft5901 Allsdale Dr, Raleigh, NC 27617Off Market
Nearby schools
GreatSchools rating
- 7/10Sycamore Creek ElementaryGrades: PK-5Distance: 0.8 mi
- 9/10Pine Hollow MiddleGrades: 6-8Distance: 0.8 mi
- 8/10Leesville Road HighGrades: 9-12Distance: 2.1 mi
Schools provided by the listing agent
- Elementary: Wake - Sycamore Creek Elementary
- Middle: Wake - Pine Hollow Middle School
- High: Wake - Leesville Road High
Source: Doorify MLS. This data may not be complete. We recommend contacting the local school district to confirm school assignments for this home.
Get a cash offer in 3 minutes
Find out how much your home could sell for in as little as 3 minutes with a no-obligation cash offer.
Estimated market value
$557,100
Get a cash offer in 3 minutes
Find out how much your home could sell for in as little as 3 minutes with a no-obligation cash offer.
Estimated market value
$557,100
- North Carolina
- Wake County
- Raleigh
- 27617
- Northwest Raleigh
- 6601 Englehardt Dr
