Skip main navigation
Sold for $394,900
  • $394,900

    6601 Fenway Ln, Cottondale, AL 35453

    4beds
    2,161sqft
    Single Family Residence
    Built in 2017
    0.35 Acres Lot
    $396,100 Zestimate®
    $183/sqft
    $2,150 Estimated rent

    Home value

    $396,100

    Estimated sales range

    Not available

    $2,150/mo

    Zestimate® history
    Loading
    Loading...

    Owner options

    List your home for rent

    $2,150/mo

    Rent Zestimate®

    Find your next renter with Zillow Rental Manager. Plus, with online applications, you can quickly screen prospective tenants – for free.

    Learn more

    $2,150/mo

    Rent Zestimate®

    Refinance and save

    $2,085/mo

    Est. payment

    Refinancing to a lower rate could help reduce your monthly payments and save thousands over the life of the loan.

    See today's rates

    $2,085/mo

    Est. payment

    Explore your selling options

    Work with a Zillow partner agent

    Leverage their expertise and Zillow's premium Showcase listings to get your home seen by more buyers.

    Get started

    List with your own agent

    Get your home in front of millions of buyers by listing it on Zillow.

    Learn how to do it

    Sell it yourself

    Take full control of how buyers see your home on Zillow by listing For Sale by Owner (FSBO).

    List your home

    What's special

    Two car garageSpacious bedroomsWater fountainExtra parking padStorage roomPrimary suiteWalk-in closet
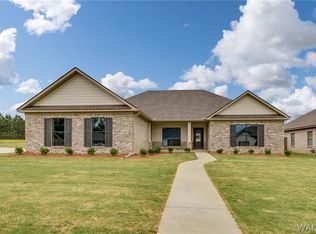
    Come see this all brick 1-level home. You’ll love the great location, floor plan, & landscaped yard. Minutes from 20/59. The main living areas are LVP wood floors & bathrooms include LVP tile floors. Split floor plan includes 3 spacious bedrooms, full bath & the primary suite includes a roomy bedroom & charming bathroom w/walk-in closet, and conveniently located laundry room & pantry closet. Kitchen is open to family room w/additional dining area & bar top seating. It has black stainless-steel appliances, granite countertops, & custom cabinets. Walk out to the pristine backyard that has a grand view of the wood area with a water fountain & gazebo. Notice all the custom curbing around the floral beds. Two car garage w/ storage room & attic access w/added flooring space. Extra parking pad.

    Zillow last checked:

    Listing updated:

    Listed by:

    Dana Oglesby 205-394-3855,

    RE/MAX PREMIERE GROUP

    Bought with:

    Jason Patton, 116405

    ARC REALTY

    Source: WAMLS,MLS#: 171340MLS Logo

    Facts & features

    Interior

    Bedrooms & bathrooms
    • Bedrooms: 4
    • Bathrooms: 2
    • Full bathrooms: 2
    Primary bedroom
    • Description: Luxury Vinyl Plank,Wood
    • Level: First
    Bedroom
    • Description: Carpet
    • Level: First
    Bedroom
    • Description: Carpet
    • Level: First
    Bedroom
    • Description: Carpet
    • Level: First
    Bathroom
    • Description: Ceramic Tile,Luxury Vinyl Plank
    • Level: First
    Bathroom
    • Description: Luxury Vinyl Plank,Wood
    • Level: First
    Dining room
    • Description: Luxury Vinyl Plank,Wood
    • Level: First
    Dining room
    • Description: Luxury Vinyl Plank,Wood
    • Level: First
    Foyer
    • Description: Luxury Vinyl Plank,Wood
    • Level: First
    Great room
    • Description: Luxury Vinyl Plank,Wood
    • Level: First
    Kitchen
    • Description: Luxury Vinyl Plank,Wood
    • Level: First
    Laundry
    • Description: Ceramic Tile,Luxury Vinyl Plank
    • Level: First
    Heating
    • Dual System, Natural Gas
    Cooling
    • Electric, 1 Unit
    Appliances
    • Included: Dishwasher, Electric Oven, Electric Range, Gas Water Heater, Microwave, Refrigerator, Water Heater
    • Laundry: Main Level, Laundry Room
    Features
    • Breakfast Bar, Ceiling Fan(s), Separate/Formal Dining Room, Granite Counters, Kitchen Island, Pantry, Solid Surface Counters, Cable TV, Walk-In Closet(s)
    • Windows: Double Pane Windows, Plantation Shutters, Vinyl
    • Has basement: No
    • Has fireplace: No
    • Fireplace features: None
    Interior area
    • Total structure area: 2,161
    • Total interior livable area: 2,161 sqft

    Property

    Parking
    • Total spaces: 2
    • Parking features: Attached, Concrete, Driveway, Garage, Two Car Garage, Garage Door Opener
    • Attached garage spaces: 2
    Features
    • Levels: One
    • Stories: 1
    • Patio & porch: Covered, Open, Patio, Porch
    • Exterior features: Rain Gutters, Shed, Sprinkler/Irrigation
    • Pool features: None
    • Fencing: Wood
    Lot
    • Size: 0.35 Acres
    • Features: Level
    Details
    • Additional structures: Gazebo, Shed(s)
    • Parcel number: 3701112001008.122

    Construction

    Type & style
    • Home type: SingleFamily
    • Architectural style: Other
    • Property subtype: Single Family Residence
    Materials
    • Brick
    • Roof: Composition,Shingle
    Condition
    • Resale
    • Year built: 2017

    Utilities & green energy

    • Sewer: Connected
    • Utilities for property: Cable Available, Sewer Connected

    Community & neighborhood

    Security
    • Security features: Smoke Detector(s)
    Community
    • Community features: Gutter(s)
    Location
    • Region: Cottondale
    • Subdivision: Camden Lake

    HOA & financial

    HOA
    • HOA fee: $300 annually

    Other

    Other facts
    • Listing terms: Cash,Conventional,FHA,VA Loan

    Price history

    DateEventPrice
    6/2/2026Sold$394,900-1%$183/sqft
    Source: WAMLS #171340 Report a problem
    4/29/2026Pending sale$398,900$185/sqft
    Source: WAMLS #171340 Report a problem
    4/10/2026Listed for sale$398,900$185/sqft
    Source: WAMLS #171340 Report a problem
    3/13/2026Pending sale$398,900$185/sqft
    Source: WAMLS #171340 Report a problem
    10/29/2025Price change$398,900-3.8%$185/sqft
    Source: WAMLS #171340 Report a problem
    10/7/2025Listed for sale$414,500-0.1%$192/sqft
    Source: WAMLS #171340 Report a problem
    10/3/2025Listing removed--
    Source: Owner Report a problem
    9/14/2025Price change$414,900-1%$192/sqft
    Source: Owner Report a problem
    9/2/2025Price change$419,000-0.1%$194/sqft
    Source: Owner Report a problem
    8/23/2025Listed for sale$419,500+49.9%$194/sqft
    Source: Owner Report a problem
    8/10/2018Sold$279,900+330.6%$130/sqft
    Source: Public Record Report a problem
    8/18/2017Sold$65,000$30/sqft
    Source: Public Record Report a problem

    Public tax history

    YearProperty taxesTax assessment
    2024$1,242 -2.2%$28,060 -2.1%
    2023$1,270 -0.8%$28,670
    2022$1,280 +1.6%--
    2021$1,260 +12.5%--
    2020$1,119 $25,340
    2019$1,119 $25,340 +91.8%
    2018$1,119 +64.4%$13,210
    2017$681 +32.2%--
    2016$515 --
    2015$515 --
    2014$515 $10,000

    Find assessor info on the county website

    Neighborhood: 35453

    Nearby schools

    GreatSchools rating
    Schools provided by the listing agent
    • Elementary: Woodland Forest
    • Middle: Eastwood
    • High: Bryant

    Source: WAMLS. This data may not be complete. We recommend contacting the local school district to confirm school assignments for this home.

    Get pre-qualified for a loan
    At Zillow Home Loans, we can pre-qualify you in as little as 5 minutes with no impact to your credit score.

    An equal housing lender. NMLS #10287.