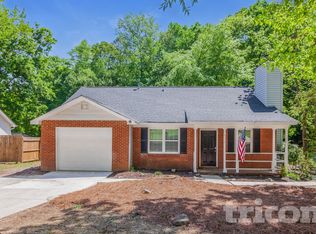
This beautifully updated 3-bedroom, 2-bath home exudes charm and attention to detail. Featuring shiplap, wainscoting, hardwood floors, and elegant lighting, every space is designed for comfort and sophistication. The kitchen offers butcher-block countertops, a greenhouse window, striking blue cabinetry, and new stainless steel appliances. The open-concept living area flows seamlessly into a cozy living room with a stone fireplace. Outdoor living is a standout feature, with a spacious multi-level deck perfect for entertaining or relaxing. The deck overlooks a large, fully fenced .49-acre backyard, offering both privacy and tranquility. Whether you're hosting gatherings, enjoying quiet mornings, or creating a garden retreat, this outdoor space is ideal for any lifestyle. Additional highlights include ceiling fans in every bedroom, a newer HVAC system (2019), a freshly painted exterior (2019), and other updates in 2018. A perfect blend of modern style and outdoor living!
Closed
$372,000
6601 Flat Rock Dr, Charlotte, NC 28214
3beds
1,429sqft
Single Family Residence
Built in 1986
0.49 Acres Lot
$362,900 Zestimate®
$260/sqft
$1,919 Estimated rent
Home value
$362,900
$345,000 - $381,000
$1,919/mo
Zestimate® history
Owner options
List your home for rent
$1,919/mo
Rent Zestimate®
Find your next renter with Zillow Rental Manager. Plus, with online applications, you can quickly screen prospective tenants – for free.
$1,919/mo
Rent Zestimate®
Refinance and save
$2,235/mo
Est. payment
Refinancing to a lower rate could help reduce your monthly payments and save thousands over the life of the loan.
$2,235/mo
Est. payment
Explore your selling options
Work with a Zillow partner agent
Leverage their expertise and Zillow's premium Showcase listings to get your home seen by more buyers.
Get startedList with your own agent
Get your home in front of millions of buyers by listing it on Zillow.
Learn how to do itSell it yourself
Take full control of how buyers see your home on Zillow by listing For Sale by Owner (FSBO).
List your homeWhat's special
Hardwood floorsElegant lightingSpacious multi-level deckGreenhouse windowKitchen offers butcher-block countertopsStriking blue cabinetryNew stainless steel appliances
Zillow last checked:
Listing updated:
Listed by:
Blake Smith 704-441-1136,
EXP Realty LLC Ballantyne
Bought with:
Jamie Christensen
EXP Realty LLC Mooresville
Source: Canopy MLS as distributed by MLS GRID,MLS#: 4180094
Facts & features
Interior
Bedrooms & bathrooms
- Bedrooms: 3
- Bathrooms: 2
- Full bathrooms: 2
- Main level bedrooms: 3
Primary bedroom
- Level: Main
Bedroom s
- Level: Main
Bathroom full
- Level: Main
Breakfast
- Level: Main
Dining room
- Level: Main
Family room
- Level: Main
Kitchen
- Level: Main
Laundry
- Level: Main
Living room
- Level: Main
Heating
- Heat Pump
Cooling
- Ceiling Fan(s), Central Air
Appliances
- Included: Dishwasher, Dryer, Electric Oven, Electric Water Heater, Exhaust Hood, Freezer, Plumbed For Ice Maker, Refrigerator, Self Cleaning Oven, Washer
- Laundry: Laundry Closet, Main Level
Features
- Open Floorplan, Walk-In Closet(s)
- Flooring: Tile, Wood
- Doors: Screen Door(s)
- Windows: Insulated Windows
- Has basement: No
- Attic: Pull Down Stairs
- Fireplace features: Family Room
Interior area
- Total structure area: 1,429
- Total interior livable area: 1,429 sqft
- Finished area above ground: 1,429
- Finished area below ground: 0
Property
Parking
- Total spaces: 15
- Parking features: Driveway, Attached Garage, Parking Space(s), Garage on Main Level
- Attached garage spaces: 11
- Uncovered spaces: 4
- Details: Gravel parking spot available at the tallest point of the lot (Parking Spaces 3+)
Accessibility
- Accessibility features: No Interior Steps
Features
- Levels: One
- Stories: 1
- Patio & porch: Covered, Front Porch
- Fencing: Fenced
- Waterfront features: None
Lot
- Size: 0.49 Acres
- Features: Private, Sloped, Wooded
Details
- Additional structures: Shed(s)
- Parcel number: 05919192
- Zoning: N1-A
- Special conditions: Standard
- Other equipment: Network Ready
Construction
Type & style
- Home type: SingleFamily
- Architectural style: Bungalow
- Property subtype: Single Family Residence
Materials
- Stone Veneer, Wood
- Foundation: Crawl Space
- Roof: Shingle
Condition
- New construction: No
- Year built: 1986
Utilities & green energy
- Sewer: Public Sewer
- Water: City
- Utilities for property: Cable Available, Wired Internet Available
Community & HOA
Community
- Features: None
- Subdivision: Rock Commons
Location
- Region: Charlotte
Financial & listing details
- Price per square foot: $260/sqft
- Tax assessed value: $292,100
- Annual tax amount: $2,415
- Date on market: 9/7/2024
- Cumulative days on market: 37 days
- Listing terms: Conventional
- Road surface type: Concrete, Gravel, Paved
Price history
| Date | Event | Price |
|---|---|---|
| 12/11/2024 | Sold | $372,000$260/sqft |
Source:  Canopy MLS as distributed by MLS GRID #4180094 Report a problem Canopy MLS as distributed by MLS GRID #4180094 Report a problem | ||
| 10/5/2024 | Price change | $372,000-2.1%$260/sqft |
Source: Canopy MLS as distributed by MLS GRID #4180094 Report a problem | ||
| 9/7/2024 | Listed for sale | $380,000+87.2%$266/sqft |
Source: Canopy MLS as distributed by MLS GRID #4180094 Report a problem | ||
| 7/2/2020 | Sold | $203,000+105.1%$142/sqft |
Source: Public Record Report a problem | ||
| 10/15/1998 | Sold | $99,000$69/sqft |
Source: Public Record Report a problem | ||
Public tax history
| Year | Property taxes | Tax assessment |
|---|---|---|
| 2025 | $2,415 | $292,100 |
| 2024 | -- | $292,100 |
| 2023 | -- | $292,100 +82.7% |
| 2022 | -- | $159,900 |
| 2021 | -- | $159,900 |
| 2020 | -- | $159,900 |
| 2019 | $1,635 | $159,900 +62.7% |
| 2018 | -- | $98,300 |
| 2017 | $1,326 | $98,300 |
| 2016 | $1,326 | $98,300 |
| 2015 | $1,326 +0.1% | $98,300 |
| 2014 | $1,325 | -- |
| 2013 | -- | $98,300 -0.3% |
| 2012 | -- | $98,600 |
| 2011 | -- | $98,600 -7.6% |
| 2010 | -- | $106,700 |
| 2009 | -- | $106,700 |
| 2008 | -- | $106,700 |
| 2007 | -- | $106,700 |
| 2006 | -- | $106,700 |
| 2005 | -- | $106,700 |
| 2004 | -- | $106,700 |
| 2003 | -- | $106,700 +9.2% |
| 2002 | -- | $97,700 |
| 2001 | -- | $97,700 |
| 2000 | -- | $97,700 |
Find assessor info on the county website
Neighborhood: Toddville Road
Nearby homes
- $308,9003 bd2 ba1.4k sqft6601 Flat Rock Dr #7, Charlotte, NC 28214Off Market

- $291,5003 bd2 ba1.2k sqft6607 Flat Rock Dr, Charlotte, NC 28214Off Market
- $264,3003 bd2 ba1.1k sqft6611 Flat Rock Dr, Charlotte, NC 28214Off Market
- $265,7003 bd2 ba1.3k sqft6617 Flat Rock Dr, Charlotte, NC 28214Off Market
- $610,0003 bd2 ba2k sqft1611 Little Rock Rd, Charlotte, NC 28214Off Market
- $268,8003 bd2 ba1.1k sqft6625 Flat Rock Dr, Charlotte, NC 28214Off Market
- $282,1003 bd2 ba1.2k sqft6320 Rocklake Dr, Charlotte, NC 28214Off Market
- $290,9003 bd2 ba1.2k sqft6600 Flat Rock Dr, Charlotte, NC 28214Off Market
Nearby schools
GreatSchools rating
- 8/10Tuckaseegee ElementaryGrades: K-5Distance: 0.5 mi
- 5/10Whitewater Middle SchoolGrades: 6-8Distance: 3.5 mi
- 2/10West Mecklenburg HighGrades: 9-12Distance: 1 mi
Schools provided by the listing agent
- Elementary: Tuckaseegee
- Middle: Whitewater
- High: West Mecklenburg
Source: Canopy MLS as distributed by MLS GRID. This data may not be complete. We recommend contacting the local school district to confirm school assignments for this home.
Get a cash offer in 3 minutes
Find out how much your home could sell for in as little as 3 minutes with a no-obligation cash offer.
Estimated market value
$362,900
Get a cash offer in 3 minutes
Find out how much your home could sell for in as little as 3 minutes with a no-obligation cash offer.
Estimated market value
$362,900
- North Carolina
- Mecklenburg County
- Charlotte
- 28214
- Toddville Road
- 6601 Flat Rock Dr
Nearby cities
Nearby neighborhoods
Nearby zip codes
Other Charlotte Topics
