Beautifully updated and full of character, this unique home sits on a spacious lot and offers plenty of room to live and grow. The bright living room is filled with natural light from an abundance of windows, creating a warm and inviting atmosphere. Upstairs, a versatile bonus room makes the perfect media room, playroom, or flex space to fit your needs. The finished basement adds even more living space, ideal for entertaining, relaxing, or a home office. With charm, updates, and extra space throughout, this home is one you won’t want to miss!
Sold
Price Unknown
6601 Garfield Ave, Kansas City, KS 66102
4beds
2,889sqft
Single Family Residence
Built in 1935
0.56 Acres Lot
$286,200 Zestimate®
$--/sqft
$2,196 Estimated rent
Home value
$286,200
$255,000 - $321,000
$2,196/mo
Zestimate® history
Owner options
List your home for rent
$2,196/mo
Rent Zestimate®
Find your next renter with Zillow Rental Manager. Plus, with online applications, you can quickly screen prospective tenants – for free.
$2,196/mo
Rent Zestimate®
Refinance and save
Refinancing to a lower rate could help reduce your monthly payments and save thousands over the life of the loan.
Explore your selling options
Work with a Zillow partner agent
Leverage their expertise and Zillow's premium Showcase listings to get your home seen by more buyers.
Get startedList with your own agent
Get your home in front of millions of buyers by listing it on Zillow.
Learn how to do itSell it yourself
Take full control of how buyers see your home on Zillow by listing For Sale by Owner (FSBO).
List your homeWhat's special
Zillow last checked:
Listing updated:
Listed by:
Devon Murray 913-515-0543,
Real Broker, LLC
Bought with:
Bianca Noria, 2025013015
Keller Williams Realty Partners Inc.
Source: Heartland MLS as distributed by MLS GRID,MLS#: 2615661
Facts & features
Interior
Bedrooms & bathrooms
- Bedrooms: 4
- Bathrooms: 2
- Full bathrooms: 2
Primary bedroom
- Features: Ceiling Fan(s)
- Level: First
- Dimensions: 13 x 12
Bedroom 2
- Features: Carpet, Ceiling Fan(s), Walk-In Closet(s)
- Level: Second
- Dimensions: 12 x 12
Bedroom 3
- Features: Carpet, Ceiling Fan(s), Walk-In Closet(s)
- Level: Second
- Dimensions: 12 x 10
Bedroom 4
- Level: Basement
- Dimensions: 12 x 10
Bathroom 1
- Features: Ceramic Tiles
- Level: First
- Dimensions: 10 x 5
Bathroom 2
- Features: Shower Only
- Level: Basement
- Dimensions: 6 x 5
Enclosed porch
- Level: First
- Dimensions: 9 x 6
Great room
- Features: Carpet, Ceiling Fan(s)
- Level: First
- Dimensions: 25 x 14
Kitchen
- Features: Kitchen Island, Vinyl
- Level: First
- Dimensions: 16 x 10
Kitchen 2nd
- Level: Basement
- Dimensions: 14 x 11
Laundry
- Level: First
- Dimensions: 13 x 12
Heating
- Forced Air
Cooling
- Electric
Appliances
- Laundry: Laundry Room, Main Level
Features
- Ceiling Fan(s), Kitchen Island, In-Law Floorplan, Stained Cabinets
- Flooring: Carpet, Luxury Vinyl, Wood
- Basement: Concrete,Finished,Interior Entry,Walk-Out Access
- Attic: Expandable
- Has fireplace: No
Interior area
- Total structure area: 2,889
- Total interior livable area: 2,889 sqft
- Finished area above ground: 1,685
- Finished area below ground: 1,204
Property
Parking
- Total spaces: 2
- Parking features: Detached
- Garage spaces: 2
Features
- Patio & porch: Deck
- Has private pool: Yes
- Pool features: Above Ground
- Spa features: Bath
Lot
- Size: 0.56 Acres
- Features: City Lot, Wooded
Details
- Additional structures: Garage(s)
- Parcel number: 015500
Construction
Type & style
- Home type: SingleFamily
- Architectural style: Craftsman,Traditional
- Property subtype: Single Family Residence
Materials
- Frame
- Roof: Composition
Condition
- Fixer
- Year built: 1935
Utilities & green energy
- Sewer: Public Sewer
- Water: Public
Community & HOA
Community
- Subdivision: Lynn Hgts
HOA
- Has HOA: No
Location
- Region: Kansas City
Financial & listing details
- Tax assessed value: $266,400
- Annual tax amount: $4,741
- Date on market: 4/30/2026
- Listing terms: Cash,Conventional,FHA,VA Loan
- Ownership: Private
Price history
| Date | Event | Price |
|---|---|---|
| 6/4/2026 | Sold | -- |
Source:  Heartland MLS as distributed by MLS GRID #2615661 Report a problem Heartland MLS as distributed by MLS GRID #2615661 Report a problem | ||
| 5/6/2026 | Pending sale | $285,000$99/sqft |
Source: Heartland MLS as distributed by MLS GRID #2615661 Report a problem | ||
| 4/30/2026 | Listed for sale | $285,000+11.8%$99/sqft |
Source: Heartland MLS as distributed by MLS GRID #2615661 Report a problem | ||
| 12/14/2023 | Sold | -- |
Source: Heartland MLS as distributed by MLS GRID #2459983 Report a problem | ||
| 10/29/2023 | Pending sale | $254,950$88/sqft |
Source:  ReeceNichols Real Estate #2459983 Report a problem ReeceNichols Real Estate #2459983 Report a problem | ||
| 10/28/2023 | Contingent | $254,950$88/sqft |
Source: Heartland MLS as distributed by MLS GRID #2459983 Report a problem | ||
| 10/25/2023 | Listed for sale | $254,950+131.8%$88/sqft |
Source: Heartland MLS as distributed by MLS GRID #2459983 Report a problem | ||
| 10/28/2022 | Sold | -- |
Source: Heartland MLS as distributed by MLS GRID #2401067 Report a problem | ||
| 9/2/2022 | Pending sale | $110,000$38/sqft |
Source: Heartland MLS as distributed by MLS GRID #2401067 Report a problem | ||
| 8/31/2022 | Listed for sale | $110,000$38/sqft |
Source: Heartland MLS as distributed by MLS GRID #2401067 Report a problem | ||
Public tax history
| Year | Property taxes | Tax assessment |
|---|---|---|
| 2025 | $4,741 +22.3% | $30,636 +17.5% |
| 2024 | $3,877 +94.3% | $26,070 +105% |
| 2023 | $1,995 -23.7% | $12,720 -22% |
| 2022 | $2,614 -65% | $16,304 +28.2% |
| 2021 | $7,460 +294.5% | $12,716 +10% |
| 2020 | $1,891 +11.2% | $11,560 +11% |
| 2019 | $1,700 +8% | $10,415 +8% |
| 2018 | $1,574 +5.6% | $9,642 +6% |
| 2017 | $1,491 +2.6% | $9,096 +3.1% |
| 2016 | $1,453 -1.2% | $8,825 |
| 2015 | $1,470 -15.9% | $8,825 +3% |
| 2014 | $1,748 | $8,568 |
| 2013 | -- | $8,568 |
| 2012 | -- | $8,568 |
| 2011 | -- | -- |
| 2008 | -- | $12,225 |
| 2007 | -- | $12,225 +1.7% |
| 2006 | -- | $12,018 +3.8% |
| 2005 | -- | $11,581 +24% |
| 2004 | -- | $9,338 +1% |
| 2003 | -- | $9,246 +51.4% |
| 2002 | -- | $6,107 +47.5% |
| 2000 | -- | $4,141 |
Find assessor info on the county website
Neighborhood: 66102
Nearby homes
- $218,1003 bd2 ba1.5k sqft6611 Garfield Ave, Kansas City, KS 66102Off Market
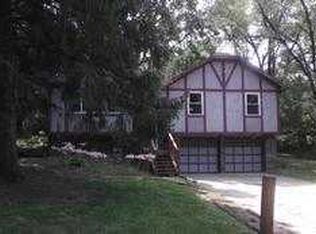
- $227,1003 bd2 ba1k sqft1802 N 66th St, Kansas City, KS 66102Off Market
- $4,440-- bd-- ba-- sqft1802 N 66th St, Kansas City, KS 66102Off Market
- $--3 bd2 ba1.6k sqft6615 Garfield Ave, Kansas City, KS 66102Sold

- $237,0003 bd2 ba1.2k sqft6526 Garfield Dr, Kansas City, KS 66102Off Market
- $238,8003 bd3 ba1.2k sqft6527 Garfield Ave, Kansas City, KS 66102Off Market
- $218,9003 bd1 ba1k sqft6616 Wood Ave, Kansas City, KS 66102Off Market
- $196,2003 bd2 ba1.4k sqft1742 N 66th St, Kansas City, KS 66102Off Market
Nearby schools
GreatSchools rating
- 3/10Hazel Grove Elementary SchoolGrades: K-5Distance: 0.5 mi
- 2/108407 - Gloria Willis Middle SchoolGrades: 6-8Distance: 0.3 mi
- 1/10F L Schlagle High SchoolGrades: 9-12Distance: 0.7 mi
Get a cash offer in 3 minutes
Find out how much your home could sell for in as little as 3 minutes with a no-obligation cash offer.
Estimated market value
$286,200
Get a cash offer in 3 minutes
Find out how much your home could sell for in as little as 3 minutes with a no-obligation cash offer.
Estimated market value
$286,200
- Kansas
- Wyandotte County
- Kansas City
- 66102
- 6601 Garfield Ave
Nearby cities
Nearby neighborhoods
Nearby zip codes
Other Kansas City Topics
