Skip main navigation
Pending
  • $2,098,500

    6601 Gordon Ave, Falls Church, VA 22046

    6beds
    6,277sqft
    : 
    Loading
    Get pre-qualified
    Single Family Residence
    Built in 2026
    10,835 Square Feet Lot
    $-- Zestimate®
    $334/sqft
    $-- HOA

    What's special

    Sleek quartz countertopsEntertainment-ready wallStunning designer kitchenOversized walk-in closetsSoft-close drawers and doors
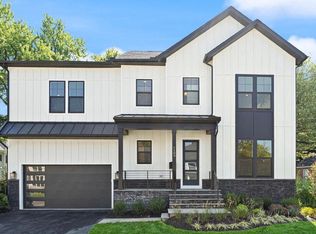
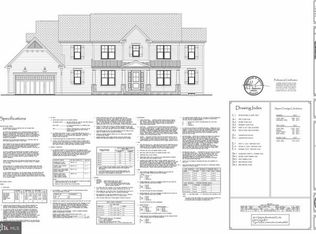
    Pre-Construction Opportunity - Expected Completion SUMMER 2026. Evergreene Homes is excited to introduce The Camdyn, a thoughtfully designed home featuring our exclusive Diamond Finishes Package and luxurious details throughout. Ideally situated for daily convenience, this location offers prime commuter access—just minutes from I-66 and I-495, and close to both East and West Falls Church Metro stations, making travel throughout Northern Virginia and into D.C. effortless. Go under contract today to personalize your finishes and select final options! With 10’ ceilings on the main level, a stunning Designer Kitchen, and high-end architectural elements, this home was built to impress. The kitchen features maple cabinetry extending to the ceiling with glass-faced uppers, soft-close drawers and doors, and sleek quartz countertops for a refined, modern aesthetic. A massive center island offers generous seating and storage, making it a true focal point for gathering and entertaining. Designed for both everyday living and memorable occasions, the Great Room includes a modern linear gas fireplace and an entertainment-ready wall that brings warmth and function together beautifully. Upstairs, the Owner’s Suite is a true retreat. Enjoy a spacious bedroom with a boxed ceiling, oversized walk-in closets, and a spa-inspired bath with a frameless glass shower and abundant storage. Three additional bedrooms complete the upper level—one with a private en-suite bath and two sharing a convenient Buddy Bath—each generously sized for comfort. The main level also includes a large guest suite with a private full bath, ideal for long-term guests or multi-generational living. The upper-level Laundry Room features built-in cabinetry and a utility sink for added convenience. The finished basement expands the living space even further, offering a Rec Room, Media Room, Bedroom, and Full Bath—perfect for entertaining, fitness, or relaxing at home. Our homes always include exceptional quality features, such as a whole-house fan for enhanced air circulation, built-in humidifier, electronic air cleaner, and energy-efficient construction with 2x6 framing, thermal insulation, pest tubes in exterior walls, and a 10-year transferable Builder’s Warranty for peace of mind. *Floor plans and photos are for informational purposes only; some items depicted may be optional and not included in the listed price.
    409 days
    |
    37
    |
    2
    |

    Zillow last checked:

    Listing updated:

    Listed by:

    JENNIFER RIDDLE 571-442-1193,

    Pearson Smith Realty, LLC 571-386-1075

    Source: Bright MLS,MLS#: VAFX2244268MLS Logo

      Facts & features

      Interior

      Bedrooms & bathrooms
      • Bedrooms: 6
      • Bathrooms: 6
      • Full bathrooms: 5
      • 1/2 bathrooms: 1
      • Main level bathrooms: 2
      • Main level bedrooms: 1
      Rooms
      • Room types: Dining Room, Primary Bedroom, Bedroom 2, Bedroom 3, Bedroom 4, Kitchen, Foyer, Bedroom 1, Great Room, Laundry, Loft, Recreation Room, Utility Room, Media Room, Bathroom 1, Bathroom 2, Bathroom 3, Primary Bathroom, Half Bath
      Primary bedroom
      • Features: Flooring - Carpet, Walk-In Closet(s), Attached Bathroom
      • Level: Upper
      • Area: 420 Square Feet
      • Dimensions: 21 X 20
      Bedroom 1
      • Features: Flooring - Carpet, Walk-In Closet(s), Attached Bathroom
      • Level: Main
      Bedroom 1
      • Features: Flooring - Carpet, Attached Bathroom
      • Level: Lower
      • Area: 168 Square Feet
      • Dimensions: 14 X 12
      Bedroom 2
      • Features: Flooring - Carpet, Attached Bathroom
      • Level: Upper
      • Area: 182 Square Feet
      • Dimensions: 13 X 14
      Bedroom 3
      • Features: Flooring - Carpet, Attached Bathroom
      • Level: Upper
      • Area: 195 Square Feet
      • Dimensions: 13 X 15
      Bedroom 4
      • Features: Flooring - Carpet, Walk-In Closet(s), Attached Bathroom
      • Level: Upper
      • Area: 169 Square Feet
      • Dimensions: 13 X 13
      Primary bathroom
      • Features: Flooring - Ceramic Tile, Double Sink, Bathroom - Walk-In Shower
      • Level: Upper
      Bathroom 1
      • Features: Flooring - Ceramic Tile, Bathroom - Walk-In Shower
      • Level: Main
      Bathroom 1
      • Features: Flooring - Ceramic Tile, Bathroom - Tub Shower
      • Level: Lower
      Bathroom 2
      • Features: Flooring - Ceramic Tile, Bathroom - Walk-In Shower
      • Level: Upper
      Bathroom 3
      • Features: Flooring - Ceramic Tile, Double Sink, Bathroom - Tub Shower, Jack and Jill Bathroom
      • Level: Upper
      Dining room
      • Features: Flooring - HardWood
      • Level: Main
      • Area: 216 Square Feet
      • Dimensions: 12 X 18
      Foyer
      • Features: Flooring - HardWood
      • Level: Main
      Great room
      • Features: Flooring - HardWood, Fireplace - Gas
      • Level: Main
      • Area: 462 Square Feet
      • Dimensions: 21 X 22
      Half bath
      • Features: Flooring - HardWood
      • Level: Main
      Kitchen
      • Features: Flooring - HardWood, Kitchen Island, Countertop(s) - Quartz, Kitchen - Gas Cooking, Pantry
      • Level: Main
      • Area: 270 Square Feet
      • Dimensions: 15 X 18
      Laundry
      • Features: Flooring - Ceramic Tile
      • Level: Upper
      Loft
      • Features: Flooring - HardWood
      • Level: Upper
      • Area: 130 Square Feet
      • Dimensions: 13 X 10
      Media room
      • Features: Flooring - Carpet
      • Level: Lower
      • Area: 234 Square Feet
      • Dimensions: 13 X 18
      Mud room
      • Features: Flooring - HardWood
      • Level: Main
      Recreation room
      • Features: Flooring - Carpet
      • Level: Lower
      • Area: 814 Square Feet
      • Dimensions: 37 X 22
      Utility room
      • Features: Flooring - Concrete
      • Level: Lower
      Heating
      • Forced Air, Central, Humidity Control, Programmable Thermostat, Zoned, Natural Gas
      Cooling
      • Air Purification System, Central Air, Heat Pump, Programmable Thermostat, Whole House Fan, Exhaust Fan, Electric
      Appliances
      • Included: Microwave, Dishwasher, Disposal, Energy Efficient Appliances, Oven/Range - Gas, Range Hood, Refrigerator, Stainless Steel Appliance(s), Water Heater, Gas Water Heater
      • Laundry: Upper Level, Washer/Dryer Hookups Only, Laundry Room, Mud Room
      Features
      • Air Filter System, Attic/House Fan, Soaking Tub, Bathroom - Tub Shower, Bathroom - Walk-In Shower, Combination Kitchen/Living, Dining Area, Entry Level Bedroom, Family Room Off Kitchen, Open Floorplan, Eat-in Kitchen, Kitchen - Gourmet, Kitchen Island, Pantry, Primary Bath(s), Walk-In Closet(s), 9'+ Ceilings, Dry Wall
      • Flooring: Carpet, Ceramic Tile, Concrete, Hardwood
      • Windows: Energy Efficient, Low Emissivity Windows
      • Basement: Connecting Stairway,Partial,Interior Entry,Exterior Entry,Sump Pump,Water Proofing System,Windows
      • Number of fireplaces: 1
      • Fireplace features: Gas/Propane
      Interior area
      • Total structure area: 6,315
      • Total interior livable area: 6,277 sqft
      • Finished area above ground: 4,447
      • Finished area below ground: 1,830

      Property

      Parking
      • Total spaces: 6
      • Parking features: Garage Faces Front, Garage Door Opener, Inside Entrance, Asphalt, Attached, Driveway, On Street
      • Attached garage spaces: 2
      • Uncovered spaces: 4
      Accessibility
      • Accessibility features: None
      Features
      • Levels: Three
      • Stories: 3
      • Exterior features: Lighting, Street Lights
      • Pool features: None
      • Has view: Yes
      • View description: Garden
      Lot
      • Size: 10,835 Square Feet
      Details
      • Additional structures: Above Grade, Below Grade
      • Parcel number: 0404 11 0009
      • Zoning: 140
      • Special conditions: Standard

      Construction

      Type & style
      • Home type: SingleFamily
      • Architectural style: Transitional
      • Property subtype: Single Family Residence
      Materials
      • Advanced Framing, Asphalt, Batts Insulation, Blown-In Insulation, Cement Siding, CPVC/PVC, Frame, HardiPlank Type, Masonry, Rough-In Plumbing, Stone, Tile, Concrete
      • Foundation: Concrete Perimeter, Passive Radon Mitigation, Pillar/Post/Pier, Slab
      • Roof: Architectural Shingle,Asphalt,Metal
      Condition
      • Excellent
      • New construction: Yes
      • Year built: 2026
      Details
      • Builder model: Camdyn I
      • Builder name: Evergreene Homes

      Utilities & green energy

      • Electric: 200+ Amp Service
      • Sewer: Public Sewer
      • Water: Public
      • Utilities for property: Electricity Available, Natural Gas Available, Sewer Available, Water Available

      Community & HOA

      Community
      • Security: Carbon Monoxide Detector(s), Smoke Detector(s)
      • Subdivision: Westmore Gardens
      HOA
      • Has HOA: No
      Location
      • Region: Falls Church

      Financial & listing details

      • Price per square foot: $334/sqft
      • Tax assessed value: $952,790
      • Annual tax amount: $11,257
      • Date on market: 6/4/2025
      • Listing agreement: Exclusive Right To Sell
      • Ownership: Fee Simple

        Estimated market value

        Not available

        Estimated sales range

        Not available

        $6,965/mo

        Price history

        DateEventPrice
        1/16/2026Pending sale$2,098,500$334/sqft
        Source: Bright MLS #VAFX2244268 Report a problem
        6/4/2025Listed for sale$2,098,500+107.8%$334/sqft
        Source: Bright MLS #VAFX2244268 Report a problem
        3/27/2025Sold$1,010,000-47.9%$161/sqft
        Source: Bright MLS #VAFX2207984 Report a problem
        2/18/2025Listed for sale$1,939,900+80.5%$309/sqft
        Source: Bright MLS #VAFX2221706 Report a problem
        1/26/2025Contingent$1,075,000$171/sqft
        Source: Bright MLS #VAFX2207984 Report a problem
        1/13/2025Price change$1,075,000-4.4%$171/sqft
        Source: Bright MLS #VAFX2207984 Report a problem
        12/5/2024Price change$1,125,000-2.2%$179/sqft
        Source: Bright MLS #VAFX2207984 Report a problem
        11/7/2024Listed for sale$1,150,000$183/sqft
        Source: Bright MLS #VAFX2207984 Report a problem

        Public tax history

        YearProperty taxesTax assessment
        2025$11,233 $952,790 +2.6%
        2024-- $928,240 +6%
        2023$10,080 $875,390 +7.9%
        2022-- $811,650 +2.8%
        2021-- $789,220 +3.6%
        2020$9,192 +5.7%$761,890 +5.7%
        2019$8,699 $720,990 +4.9%
        2018-- $687,630 +8.2%
        2017-- $635,330 +0.3%
        2016-- $633,130 +4.7%
        2015$6,742 $604,660 +1.9%
        2014$6,742 $593,250 +4.9%
        2013-- $565,770 +9.4%
        2012-- $517,030 +1.5%
        2011-- $509,330 +6.7%
        2010-- $477,570
        2009-- $477,570 -7.8%
        2008-- $518,250 -12.5%
        2007-- $591,980 +92%
        2003-- $308,365 +12.4%
        2002-- $274,365 +19.7%
        2001-- $229,300
        Find assessor info on the county website

        Monthly payment

        Est. payment

        Payment breakdown

        Explore the cost of this home by adjusting the details. Changes won't be saved.
        All calculations are estimates and provided by Zillow, Inc. for informational purposes only. Actual amounts may vary.
        HOA fees may include property taxes on listings classified as Co-Ops. Contact the listing agent and/or owner for fee details.
        Mortgage interest rates are dependent on a number of factors, including credit score, down payment, and repayment length. Interest rate data provided by Zillow Group Marketplace, Inc. as of 1/1/1970 from various mortgage lenders with which we have lead or other similar arrangements; the Estimated Payment is an average of those rates.
        See how much you could borrow to make a competitive offer.

        Climate risks

        Neighborhood: 22046

        Getting around

        26 / 100
        Car-Dependent
        42 / 100
        Somewhat Bikeable

        Nearby schools

        GreatSchools rating
        Schools provided by the listing agent
        • Elementary: Haycock
        • Middle: Longfellow
        • High: Mclean
        • District: Fairfax County Public Schools

        Source: Bright MLS. This data may not be complete. We recommend contacting the local school district to confirm school assignments for this home.

        A local agent can set up tours, give advice and negotiate with sellers.

        Browse local experts

        Similar homes