Skip main navigation
Off market
  • $421,500

    6601 Havens Corners Rd, Blacklick, OH 43004

    4beds
    2,480sqft
    SingleFamily
    Built in 1955
    1 Acres Lot
    $421,500 Zestimate®
    $170/sqft
    $3,345 Estimated rent

    Home value

    $421,500

    $388,000 - $455,000

    $3,345/mo

    Zestimate® history
    Loading
    Loading...

    Owner options

    List your home for rent

    $3,345/mo

    Rent Zestimate®

    Find your next renter with Zillow Rental Manager. Plus, with online applications, you can quickly screen prospective tenants – for free.

    Learn more

    $3,345/mo

    Rent Zestimate®

    Refinance and save

    $2,755/mo

    Est. payment

    Refinancing to a lower rate could help reduce your monthly payments and save thousands over the life of the loan.

    See today's rates

    $2,755/mo

    Est. payment

    Explore your selling options

    Work with a Zillow partner agent

    Leverage their expertise and Zillow's premium Showcase listings to get your home seen by more buyers.

    Get started

    List with your own agent

    Get your home in front of millions of buyers by listing it on Zillow.

    Learn how to do it

    Sell it yourself

    Take full control of how buyers see your home on Zillow by listing For Sale by Owner (FSBO).

    List your home

    What's special

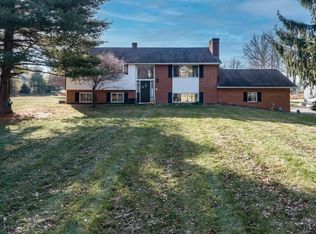
    THIS IS YOUR CHANCE! To own ~1 acre wooded lot backing to Jefferson Country Club/Golf Course! ~Completely remodeled inside/out ranch home with hardwood with a huge master bathroom. Updated, Country sized Kitchen (2023) walks out to Patio. Sunken Family Room with brick Fireplace. Partially finished Basement with Rec Room, Bar, Den and 3/4 Bath. New roof ~2021, Exterior siding , 24 X 30 garage & more! Selling AS IS. 4 BRs & 3 Baths. Gahanna Schools.

    This property is off market, which means it's not currently listed for sale or rent on Zillow. This may be different from what's available on other websites or public sources.

    Facts & features

    Interior

    Bedrooms & bathrooms
    • Bedrooms: 4
    • Bathrooms: 3
    • Full bathrooms: 3
    • Main level bathrooms: 2
    • Main level bedrooms: 3
    Heating
    • Forced air, Gas
    Cooling
    • Central
    Appliances
    • Included: Dishwasher, Dryer, Freezer, Garbage disposal, Microwave, Range / Oven, Refrigerator, Washer
    • Laundry: Lower Level
    Features
    • Ceiling Fan(s), Living Room, Dishwasher, Refrigerator, Eat Space/Kit, Family Rm/Non Bsmt, 1st Flr Owner Suite, Electric Range, LL Laundry
    • Flooring: Carpet, Hardwood
    • Windows: Insulated Windows
    • Basement: Partially finished
    • Has fireplace: Yes
    • Fireplace features: Decorative, Wood Burning, Three
    Interior area
    • Total interior livable area: 2,480 sqft

    Property

    Parking
    • Total spaces: 4
    • Parking features: Garage - Attached
    Features
    • Patio & porch: Deck, Patio
    • Exterior features: Stone, Vinyl
    • Fencing: Fenced
    • Has view: Yes
    • View description: Park
    Lot
    • Size: 1 Acres
    Details
    • Additional structures: Storage Shed
    • Parcel number: 17000088500

    Construction

    Type & style
    • Home type: SingleFamily
    • Architectural style: Conventional
    Materials
    • Wood
    • Roof: Asphalt
    Condition
    • Year built: 1955

    Community & neighborhood

    Location
    • Region: Blacklick

    Other

    Other facts
    • Flooring: Wood, Carpet, Vinyl
    • Heating: Forced Air, Natural Gas
    • Appliances: Dishwasher, Refrigerator, Electric Range
    • FireplaceYN: true
    • InteriorFeatures: Ceiling Fan(s), Living Room, Dishwasher, Refrigerator, Eat Space/Kit, Family Rm/Non Bsmt, 1st Flr Owner Suite, Electric Range, LL Laundry
    • GarageYN: true
    • AttachedGarageYN: true
    • BuildingFeatures: Laundry Facility, 1st Flr Owner Suite, Eat Space/Kit, Family Rm/Non Bsmt, Living Room
    • ExteriorFeatures: Deck, Patio, Fenced Yard, Storage, Waste Tr/Sys
    • HeatingYN: true
    • PatioAndPorchFeatures: Deck, Patio
    • CoolingYN: true
    • FireplaceFeatures: Decorative, Wood Burning, Three
    • Basement: Full
    • OtherStructures: Storage Shed
    • FireplacesTotal: 3
    • ConstructionMaterials: Vinyl Siding, Brick
    • CurrentFinancing: Conventional
    • Fencing: Fenced
    • StoriesTotal: 1
    • MainLevelBathrooms: 2
    • WindowFeatures: Insulated Windows
    • ParkingFeatures: Attached, Garage, Garage Door Opener, Side Load
    • CoveredSpaces: 2
    • Cooling: Central Air
    • LivingAreaSource: Realist
    • ArchitecturalStyle: 1 STORY
    • LaundryFeatures: Lower Level
    • MainLevelBedrooms: 3
    • RoomFamilyRoomLevel: 1
    • RoomLivingRoomLevel: 1
    • RoomKitchenLevel: 1

    Price history

    DateEventPrice
    8/27/2019Sold$179,000-5.7%$72/sqft
    Source: Columbus and Central Ohio Regional MLS #219026980 Report a problem
    7/27/2019Pending sale$189,900$77/sqft
    Source: Keller Williams Capital Partners Realty #219026980 Report a problem
    7/22/2019Listed for sale$189,900+23.3%$77/sqft
    Source: Keller Williams Capital Partners #219026980 Report a problem
    11/20/2014Sold$154,000+2.7%$62/sqft
    Source: Columbus and Central Ohio Regional MLS #214038911 Report a problem
    10/24/2014Pending sale$149,900$60/sqft
    Source: RZL Inc. dba RE/MAX Connection #214038911 Report a problem
    10/11/2014Price change$149,900-6.3%$60/sqft
    Source: RZL Inc. dba RE/MAX Connection #214038911 Report a problem
    9/9/2014Listed for sale$159,900+14.5%$64/sqft
    Source: RZL Inc. dba RE/MAX Connection #214038911 Report a problem
    5/1/2012Listing removed$1,100
    Source: RPM Midwest, LLC Brokerage Report a problem
    4/9/2012Listed for rent$1,100+10.6%
    Source: RPM Midwest, LLC Brokerage Report a problem
    10/10/2011Listing removed$995
    Source: Real Property Management/Premier BKR Report a problem
    9/3/2011Listed for rent$995
    Source: Real Property Management/Premier BKR Report a problem
    9/1/2011Listing removed$139,700$56/sqft
    Source: Re/Max Connection, Realtors #210036416 Report a problem
    5/26/2011Price change$139,700-3.5%$56/sqft
    Source: Re/Max Connection, Realtors #210036416 Report a problem
    5/14/2011Price change$144,700-3.3%$58/sqft
    Source: Re/Max Connection, Realtors #210036416 Report a problem
    4/21/2011Price change$149,700-9.1%$60/sqft
    Source: Re/Max Connection, Realtors #210036416 Report a problem
    12/25/2010Price change$164,700-5.7%$66/sqft
    Source: Re/Max Connection, Realtors #210036416 Report a problem
    9/18/2010Listed for sale$174,700$70/sqft
    Source: RE/MAX Connections, Realtors #210036416 Report a problem

    Public tax history

    YearProperty taxesTax assessment
    2024$6,244 +1.4%$109,560
    2023$6,160 -7.9%$109,560 +17.6%
    2022$6,688 +3%$93,170
    2021$6,496 +0.7%$93,170
    2020$6,453 +18.9%$93,170 +19.7%
    2019$5,428 +0.6%$77,810
    2018$5,398 $77,810
    2017$5,398 +40.6%$77,810 +42.7%
    2016$3,840 -0.2%$54,540
    2015$3,849 $54,540
    2014$3,849 +107.7%$54,540 +0%
    2013$1,853 -47%$54,530
    2011$3,500 +3.2%$54,530 -8.4%
    2010$3,392 +32.7%$59,500
    2008$2,557 +4.9%$59,500
    2007$2,437 -1.6%--
    2006$2,477 +17.5%--
    2005$2,108 -4.5%--
    2004$2,206 +1.8%--
    2003$2,168 -1%--
    2002$2,190 +2.8%--
    2001$2,131 -1.3%--
    2000$2,159 --

    Find assessor info on the county website

    Neighborhood: 43004

    Nearby schools

    GreatSchools rating
    Schools provided by the listing agent
    • District: GAHANNA JEFFERSON CSD 2506 FRA CO.

    Source: The MLS. This data may not be complete. We recommend contacting the local school district to confirm school assignments for this home.

    Get a cash offer in 3 minutes
    Find out how much your home could sell for in as little as 3 minutes with a no-obligation cash offer.
    Estimated market value
    $421,500
    Get a cash offer in 3 minutes
    Find out how much your home could sell for in as little as 3 minutes with a no-obligation cash offer.
    Estimated market value
    $421,500