Ideally located in the middle of a quiet cul-de-sac in the heart of Carriage Hills, this spacious 4 bed /3 home has had impressive updates but needs a new owner to bring in the final touches! Current Kitchen updates include white quartz counters; stainless steel appliances including double ovens; tile floors, a spacious pantry and a nicely sized breakfast nook with a sunny bay window. Beautiful hardwood floors and crown molding throughout. Downstairs features a large den, huge formal living room with bookcases, and a separate dining room with another bay window. The den sports exposed beams, a handsome brick fireplace flanked by a pair of French doors that lead to a nice brick patio and lovely private yard, perfect for year-round outdoor entertaining. A nicely-sized guest bedroom and updated full bath complete the first floor. Upstairs is the large Primary with ensuite and 2 additional guest bedrooms that share an updated bath. Storage abounds with extra closets throughout and a separate laundry room; two upstairs bedrooms feature walk-in closets. The attached oversize carport needs a little love but offers great storage. Other updates: 2 new AC systems (2023 and 2024); New roof in 2020. Buyer to verify all information during due diligence.
Closed
$240,000
6601 Horsemans Cir, Mobile, AL 36695
4beds
2,668sqft
Residential
Built in 1977
0.33 Acres Lot
$241,400 Zestimate®
$90/sqft
$2,371 Estimated rent
Home value
$241,400
$217,000 - $268,000
$2,371/mo
Zestimate® history
Owner options
List your home for rent
$2,371/mo
Rent Zestimate®
Find your next renter with Zillow Rental Manager. Plus, with online applications, you can quickly screen prospective tenants – for free.
$2,371/mo
Rent Zestimate®
Refinance and save
$1,502/mo
Est. payment
Refinancing to a lower rate could help reduce your monthly payments and save thousands over the life of the loan.
$1,502/mo
Est. payment
Explore your selling options
Work with a Zillow partner agent
Leverage their expertise and Zillow's premium Showcase listings to get your home seen by more buyers.
Get startedList with your own agent
Get your home in front of millions of buyers by listing it on Zillow.
Learn how to do itSell it yourself
Take full control of how buyers see your home on Zillow by listing For Sale by Owner (FSBO).
List your homeWhat's special
Zillow last checked:
Listing updated:
Listed by:
Stella Jackson PHONE:251-342-3200,
L L B & B, Inc.,
Appie Head 251-680-6410,
L L B & B, Inc.
Bought with:
Breanna Veth
Wellhouse Real Estate, LLC
Appie Head
Source: Baldwin Realtors,MLS#: 367780
Facts & features
Interior
Bedrooms & bathrooms
- Bedrooms: 4
- Bathrooms: 3
- Full bathrooms: 3
Rooms
- Room types: Living Room
Primary bedroom
- Features: 1st Floor Primary, Walk-In Closet(s)
Primary bathroom
- Features: Double Vanity, Shower Only
Dining room
- Features: Breakfast Area-Kitchen, Separate Dining Room
Heating
- Electric, Central
Appliances
- Included: Dishwasher, Disposal, Double Oven, Microwave, Electric Range, Refrigerator w/Ice Maker
- Laundry: Inside
Features
- Eat-in Kitchen
- Flooring: Carpet, Tile, Wood
- Windows: Window Treatments
- Has basement: No
- Number of fireplaces: 1
- Fireplace features: Den, Wood Burning
Interior area
- Total structure area: 2,668
- Total interior livable area: 2,668 sqft
Property
Parking
- Total spaces: 2
- Parking features: Attached, Garage
- Has attached garage: Yes
- Covered spaces: 2
Features
- Levels: Two
- Exterior features: Termite Contract
- Fencing: Partial
- Has view: Yes
- View description: Indirect Bay-Across Rd
- Has water view: Yes
- Water view: Indirect Bay-Across Rd
- Waterfront features: No Waterfront
Lot
- Size: 0.33 Acres
- Dimensions: 44 x 148 x 171 x 150
- Features: Less than 1 acre, Cul-De-Sac, Few Trees, Subdivided
Details
- Parcel number: 3303081002081XXX
- Zoning description: Single Family Residence
Construction
Type & style
- Home type: SingleFamily
- Architectural style: Colonial
- Property subtype: Residential
Materials
- Brick
- Foundation: Slab
- Roof: Composition
Condition
- Resale
- New construction: No
- Year built: 1977
Utilities & green energy
- Electric: Alabama Power
- Gas: Gas-Natural, Mobile Gas
- Utilities for property: Natural Gas Connected
Community & HOA
Community
- Features: None
- Security: Security Lights
- Subdivision: Carriage Hills
HOA
- Has HOA: No
Location
- Region: Mobile
Financial & listing details
- Price per square foot: $90/sqft
- Tax assessed value: $231,900
- Annual tax amount: $1,125
- Price range: $240K - $240K
- Date on market: 9/11/2024
- Ownership: Whole/Full
Price history
| Date | Event | Price |
|---|---|---|
| 4/22/2025 | Sold | $240,000-10.3%$90/sqft |
Source:  Baldwin Realtors #367780 Report a problem Baldwin Realtors #367780 Report a problem | ||
| 4/7/2025 | Pending sale | $267,500$100/sqft |
Source:  GCMLS #7453694 Report a problem GCMLS #7453694 Report a problem | ||
| 3/31/2025 | Price change | $267,500-0.7%$100/sqft |
Source: GCMLS #7453694 Report a problem | ||
| 3/5/2025 | Pending sale | $269,500$101/sqft |
Source: Baldwin Realtors #367780 Report a problem | ||
| 3/5/2025 | Listed for sale | $269,500$101/sqft |
Source: Baldwin Realtors #367780 Report a problem | ||
| 2/4/2025 | Pending sale | $269,500$101/sqft |
Source: GCMLS #7453694 Report a problem | ||
| 1/16/2025 | Price change | $269,500-2%$101/sqft |
Source: Baldwin Realtors #367780 Report a problem | ||
| 11/15/2024 | Price change | $274,900-3.5%$103/sqft |
Source: GCMLS #7453694 Report a problem | ||
| 9/23/2024 | Price change | $285,000-4.8%$107/sqft |
Source: GCMLS #7453694 Report a problem | ||
| 9/11/2024 | Listed for sale | $299,500$112/sqft |
Source: GCMLS #7453694 Report a problem | ||
Public tax history
| Year | Property taxes | Tax assessment |
|---|---|---|
| 2025 | $1,281 +3.5% | $23,200 +3.4% |
| 2024 | $1,238 +10% | $22,440 +9.7% |
| 2023 | $1,125 +11.7% | $20,460 +11.2% |
| 2022 | $1,008 +1.7% | $18,400 +1.7% |
| 2021 | $991 | $18,100 |
| 2020 | $991 +5% | $18,100 +4.7% |
| 2019 | $944 -1% | $17,280 +3% |
| 2018 | $954 +4.2% | $16,780 |
| 2017 | $915 | $16,780 +2.7% |
| 2016 | $915 -4.6% | $16,340 -5.9% |
| 2013 | $960 -3.6% | $17,360 -4.5% |
| 2010 | $995 +43.7% | $18,180 +52% |
| 2003 | $692 | $11,960 |
| 2002 | $692 +5% | $11,960 +4.5% |
| 2001 | $659 +26.3% | $11,440 |
| 2000 | $522 | $11,440 |
Find assessor info on the county website
Neighborhood: Milkhouse
Nearby homes
- $256,7004 bd1 ba2.2k sqft6600 Horsemans Cir, Mobile, AL 36695Off Market
- $273,2004 bd3 ba2.3k sqft6605 Horsemans Cir, Mobile, AL 36695Off Market

- $251,5003 bd2 ba1.7k sqft2808 Westmoor Ct, Mobile, AL 36695Off Market
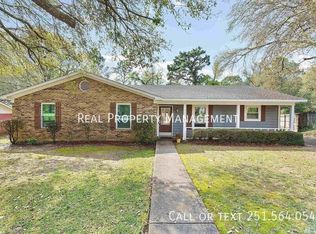
- $245,1004 bd2 ba2.1k sqft2800 Westmoor Ct, Mobile, AL 36695Off Market

- $252,6004 bd3 ba2.2k sqft6609 Horsemans Cir, Mobile, AL 36695Off Market
- $279,4004 bd2 ba2.6k sqft6608 Horsemans Cir, Mobile, AL 36695Off Market
- $221,4003 bd2 ba1.7k sqft2812 Westmoor Ct, Mobile, AL 36695Off Market
- $250,3004 bd2 ba1.9k sqft6521 Gaslight Ln N, Mobile, AL 36695Off Market
Nearby schools
GreatSchools rating
- 3/10Olive J Dodge Elementary SchoolGrades: PK-5Distance: 1.9 mi
- 2/10Burns Middle SchoolGrades: 6-8Distance: 1.2 mi
- 6/10WP Davidson High SchoolGrades: 9-12Distance: 3.7 mi
Schools provided by the listing agent
- Elementary: Olive J Dodge
- Middle: Burns
- High: WP Davidson
Source: Baldwin Realtors. This data may not be complete. We recommend contacting the local school district to confirm school assignments for this home.
Get a cash offer in 3 minutes
Find out how much your home could sell for in as little as 3 minutes with a no-obligation cash offer.
Estimated market value
$241,400
Get a cash offer in 3 minutes
Find out how much your home could sell for in as little as 3 minutes with a no-obligation cash offer.
Estimated market value
$241,400
- Alabama
- Mobile County
- Mobile
- 36695
- Milkhouse
- 6601 Horsemans Cir
Nearby cities
Nearby neighborhoods
Nearby zip codes
Other Mobile Topics
