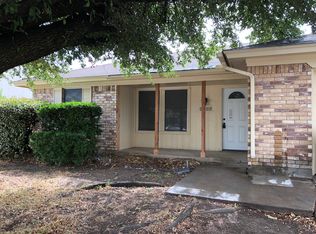
This beautifully updated 2-bedroom, 1-bathroom home in the desirable Greenfield Village addition has a lot of charm tucked into every corner. The spacious, light-filled family room centers around a wood-burning fireplace and flows seamlessly into the bright, open kitchen. Equipped with premium granite countertops, an electric cooktop, a convenient breakfast bar, and a dedicated dining nook with a sunny bay window. Primary suite features a generous walk-in closet and attached bath complete with upgraded granite countertops and a medicine cabinet. The well-sized secondary bedroom offers excellent flexibility for overnight guests or a dedicated, quiet work-from-home space. Step outside to a beautifully shaded, fully covered patio. The large, pet-friendly backyard includes a handy storage building, making it a wonderful space for entertaining or relaxing. Nestled in a vibrant community served by the excellent Birdville ISD, this home offers a lifestyle of total convenience whether you are enjoying the day at the beautiful Capp Smith Park or cooling off at the popular Watauga Splash Pad, both just minutes away. Everyday living is a breeze with close schools, shopping and dining.
Sold
Price Unknown
6601 Hughes Dr, Watauga, TX 76148
2beds
1,055sqft
Single Family Residence
Built in 1983
6,795 Square Feet Lot
$232,200 Zestimate®
$--/sqft
$1,620 Estimated rent
Home value
$232,200
$218,000 - $248,000
$1,620/mo
Zestimate® history
Owner options
List your home for rent
$1,620/mo
Rent Zestimate®
Find your next renter with Zillow Rental Manager. Plus, with online applications, you can quickly screen prospective tenants – for free.
$1,620/mo
Rent Zestimate®
Refinance and save
Refinancing to a lower rate could help reduce your monthly payments and save thousands over the life of the loan.
Explore your selling options
Work with a Zillow partner agent
Leverage their expertise and Zillow's premium Showcase listings to get your home seen by more buyers.
Get startedList with your own agent
Get your home in front of millions of buyers by listing it on Zillow.
Learn how to do itSell it yourself
Take full control of how buyers see your home on Zillow by listing For Sale by Owner (FSBO).
List your homeWhat's special
Wood-burning fireplaceBeautifully updatedLarge pet-friendly backyardSpacious light-filled family roomQuiet work-from-home spaceHandy storage buildingPremium granite countertops
Zillow last checked:
Listing updated:
Listed by:
Laurie Anderson Saunders 0448143 817-966-7653,
Alliance Real Estate 817-966-7653,
Misty Kacho 0537548 817-925-6917,
Alliance Real Estate
Bought with:
Dayna McCracken, 0663145
The Harvest House Realty Group
Source: NTREIS,MLS#: 21293876
Facts & features
Interior
Bedrooms & bathrooms
- Bedrooms: 2
- Bathrooms: 1
- Full bathrooms: 1
Primary bedroom
- Features: Ceiling Fan(s), En Suite Bathroom, Walk-In Closet(s)
- Level: First
- Dimensions: 16 x 11
Bedroom
- Features: Ceiling Fan(s)
- Level: First
- Dimensions: 10 x 12
Dining room
- Level: First
- Dimensions: 9 x 13
Kitchen
- Features: Breakfast Bar, Built-in Features, Granite Counters
- Level: First
- Dimensions: 13 x 10
Living room
- Features: Fireplace
- Level: First
- Dimensions: 19 x 13
Utility room
- Features: Other
- Level: First
- Dimensions: 0 x 0
Heating
- Central, Electric
Cooling
- Central Air, Ceiling Fan(s), Electric
Appliances
- Included: Dishwasher, Electric Cooktop, Electric Oven, Disposal, Refrigerator
- Laundry: Washer Hookup, Dryer Hookup, ElectricDryer Hookup
Features
- Decorative/Designer Lighting Fixtures, Granite Counters, High Speed Internet, Open Floorplan, Cable TV, Walk-In Closet(s)
- Flooring: Ceramic Tile, Laminate
- Windows: Window Coverings
- Has basement: No
- Number of fireplaces: 1
- Fireplace features: Decorative, Masonry, Wood Burning
Interior area
- Total interior livable area: 1,055 sqft
Property
Parking
- Total spaces: 4
- Parking features: Covered, Carport, Driveway, Garage Faces Front, Garage, Garage Door Opener
- Attached garage spaces: 2
- Carport spaces: 2
Features
- Levels: One
- Stories: 1
- Patio & porch: Covered
- Exterior features: Lighting, Storage
- Pool features: None
- Fencing: Wood
Lot
- Size: 6,795 Square Feet
- Features: Back Yard, Interior Lot, Lawn, Landscaped, Subdivision, Few Trees
- Residential vegetation: Grassed
Details
- Parcel number: 01117890
Construction
Type & style
- Home type: SingleFamily
- Architectural style: Traditional,Detached
- Property subtype: Single Family Residence
Materials
- Brick
- Foundation: Slab
- Roof: Composition
Condition
- Resale
- Year built: 1983
Utilities & green energy
- Sewer: Public Sewer
- Water: Public
- Utilities for property: Sewer Available, Water Available, Cable Available
Community & HOA
Community
- Security: Smoke Detector(s)
- Subdivision: Greenfield Village Add
HOA
- Has HOA: No
Location
- Region: Watauga
Financial & listing details
- Tax assessed value: $201,532
- Annual tax amount: $4,474
- Date on market: 6/13/2026
- Cumulative days on market: 24 days
- Listing terms: Cash,Conventional,FHA,VA Loan
Price history
| Date | Event | Price |
|---|---|---|
| 8/31/2026 | Sold | -- |
Source: NTREIS #21293876 Report a problem | ||
| 7/27/2026 | Pending sale | $237,400$225/sqft |
Source: NTREIS #21293876 Report a problem | ||
| 7/6/2026 | Listed for sale | $237,400-3.1%$225/sqft |
Source: NTREIS #21293876 Report a problem | ||
| 6/26/2026 | Contingent | $244,900$232/sqft |
Source: NTREIS #21293876 Report a problem | ||
| 6/13/2026 | Price change | $244,900+13.9%$232/sqft |
Source: NTREIS #21293876 Report a problem | ||
| 8/16/2023 | Listing removed | -- |
Source: Zillow Rentals Report a problem | ||
| 7/21/2023 | Listed for rent | $1,945$2/sqft |
Source: Zillow Rentals Report a problem | ||
| 7/21/2023 | Listing removed | -- |
Source: Zillow Rentals Report a problem | ||
| 7/20/2023 | Listed for rent | $1,945$2/sqft |
Source: Zillow Rentals Report a problem | ||
| 7/9/2021 | Pending sale | $215,000$204/sqft |
Source: NTREIS #14598624 Report a problem | ||
| 6/16/2021 | Listed for sale | $215,000+38.8%$204/sqft |
Source: NTREIS #14598624 Report a problem | ||
| 3/22/2019 | Sold | -- |
Source: Public Record Report a problem | ||
| 12/15/2017 | Listing removed | $154,900$147/sqft |
Source: Randall Garrett Real Estate #13724886 Report a problem | ||
| 11/21/2017 | Pending sale | $154,900$147/sqft |
Source: Randall Garrett Real Estate #13724886 Report a problem | ||
| 11/4/2017 | Listed for sale | $154,900$147/sqft |
Source: Randall Garrett Real Estate #13724886 Report a problem | ||
Public tax history
| Year | Property taxes | Tax assessment |
|---|---|---|
| 2025 | $4,474 -15.6% | $201,532 -14.4% |
| 2024 | $5,300 -12.1% | $235,462 -11.2% |
| 2023 | $6,030 +6.1% | $265,097 +13.3% |
| 2022 | $5,680 +18.4% | $233,894 +22% |
| 2021 | $4,796 +8.7% | $191,683 +10.7% |
| 2020 | $4,413 +0.3% | $173,095 +0.4% |
| 2019 | $4,400 +12.1% | $172,334 +16.4% |
| 2018 | $3,925 +20.8% | $148,100 +21.4% |
| 2017 | $3,250 +13.7% | $121,973 +15.2% |
| 2016 | $2,858 +33.8% | $105,897 +32.2% |
| 2015 | $2,137 | $80,100 |
| 2014 | $2,137 | $80,100 +13.8% |
| 2013 | -- | $70,400 +0.6% |
| 2012 | -- | $70,000 |
| 2011 | -- | $70,000 -0.4% |
| 2010 | -- | $70,300 -15.9% |
| 2009 | -- | $83,600 |
| 2008 | -- | $83,600 |
| 2007 | -- | $83,600 |
| 2006 | -- | $83,600 |
| 2005 | -- | $83,600 |
| 2004 | -- | $83,600 +11.9% |
| 2003 | -- | $74,700 +2.3% |
| 2002 | -- | $73,000 +13.9% |
| 2001 | -- | $64,100 +10.9% |
| 2000 | -- | $57,800 |
Find assessor info on the county website
Neighborhood: Greenfield Village
Nearby homes
- $248,4003 bd2 ba1.1k sqft6605 Hughes Dr, Watauga, TX 76148Off Market
- $251,0003 bd1 ba1.5k sqft6529 Hughes Dr, Watauga, TX 76148Off Market
- $192,9683 bd2 ba1.5k sqft6600 Lampe Dr, Watauga, TX 76148Off Market

- $241,4003 bd2 ba1.1k sqft6525 Hughes Dr, Watauga, TX 76148Off Market
- $236,9003 bd2 ba1.4k sqft6609 Hughes Dr, Watauga, TX 76148Off Market
- $304,2003 bd2 ba1.9k sqft6528 Lampe Dr, Watauga, TX 76148Off Market
- $234,7003 bd2 ba1k sqft6604 Lampe Dr, Watauga, TX 76148Off Market
- $238,4003 bd2 ba1k sqft6600 Hughes Dr, Watauga, TX 76148Off Market
Nearby schools
GreatSchools rating
- 7/10Grace E Hardeman Elementary SchoolGrades: PK-5Distance: 0.6 mi
- 6/10Watauga Middle SchoolGrades: 6-8Distance: 0.7 mi
- 4/10Haltom High SchoolGrades: 9-12Distance: 1.7 mi
Schools provided by the listing agent
- Elementary: Hardeman
- Middle: Watauga
- High: Haltom
- District: Birdville ISD
Source: NTREIS. This data may not be complete. We recommend contacting the local school district to confirm school assignments for this home.
Get a cash offer in 3 minutes
Find out how much your home could sell for in as little as 3 minutes with a no-obligation cash offer.
Estimated market value
$232,200
Get a cash offer in 3 minutes
Find out how much your home could sell for in as little as 3 minutes with a no-obligation cash offer.
Estimated market value
$232,200
- Texas
- Tarrant County
- Watauga
- 76148
- Greenfield Village
- 6601 Hughes Dr
