Skip main navigation
Sold for $327,000
  • $327,000

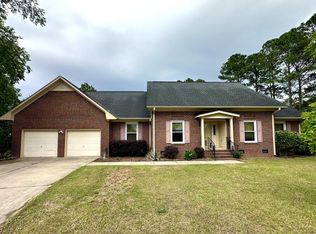
    6601 Kodiak Dr, Fayetteville, NC 28304

    3beds
    2,447sqft
    Single Family Residence
    Built in 1993
    0.35 Acres Lot
    $326,400 Zestimate®
    $134/sqft
    $2,106 Estimated rent

    Home value

    $326,400

    $297,000 - $356,000

    $2,106/mo

    Zestimate® history
    Loading
    Loading...

    Owner options

    List your home for rent

    $2,106/mo

    Rent Zestimate®

    Find your next renter with Zillow Rental Manager. Plus, with online applications, you can quickly screen prospective tenants – for free.

    Learn more

    $2,106/mo

    Rent Zestimate®

    Refinance and save

    $2,005/mo

    Est. payment

    Refinancing to a lower rate could help reduce your monthly payments and save thousands over the life of the loan.

    See today's rates

    $2,005/mo

    Est. payment

    Explore your selling options

    Work with a Zillow partner agent

    Leverage their expertise and Zillow's premium Showcase listings to get your home seen by more buyers.

    Get started

    List with your own agent

    Get your home in front of millions of buyers by listing it on Zillow.

    Learn how to do it

    Sell it yourself

    Take full control of how buyers see your home on Zillow by listing For Sale by Owner (FSBO).

    List your home

    What's special

    Newly renovatedBreakfast barSeparate showerQuiet cul-de-sac lotBeautiful laminate flooringJetted tubEat-in area
    Newly Renovated and move-in ready, this Stunning 3-bedroom, 2.5-bath Home Offers 2,447 square feet of thoughtfully Updated Living Space with Beautiful Laminate Flooring in a Well-Established Neighborhood on a Quiet Cul-de-Sac Lot. The Open-Style Living Area seamlessly connects to a Kitchen that Features Granite Countertops, Stainless Steel Appliances, an Eat-in Area, and a Breakfast Bar. The Family Room Features a Cozy Wood-Burning Fireplace, and a Formal Dining Room is perfect for Entertaining. A downstairs Flex Space could be used as an Office/Playroom. The Primary Bedroom boasts Vaulted Ceilings, Walk-in-Closet and the Primary Bath is a Luxurious retreat with a Double Sink Vanity topped with Granite Countertops, a Jetted Tub, and a Separate Shower. A versatile Bonus Room with a Closet can function as a 4th Bedroom. The Home also Features a Fully fenced Backyard, perfect for Privacy and Outdoor Activities. Plus, it’s conveniently located near I-295, with easy access to Shopping, Restaurants, and Entertainment. This Home Truly combines Modern Comfort with a Fantastic Location! Schedule your Showing Today!

    Zillow last checked:

    Listing updated:

    Listed by:

    TERESA VIEW,

    MANNING REALTY

    Bought with:

    DANA FAIRCLOTH, 243541

    AT HOME REALTY

    Source: LPRMLS,MLS#: 757023MLS LogoOriginating MLS: Longleaf Pine Realtors

    Facts & features

    Interior

    Bedrooms & bathrooms
    • Bedrooms: 3
    • Bathrooms: 3
    • Full bathrooms: 2
    • 1/2 bathrooms: 1
    Heating
    • Gas, Heat Pump
    Cooling
    • Central Air, Electric
    Appliances
    • Included: Dishwasher, Electric Range, Microwave, Refrigerator, Stainless Steel Appliance(s)
    • Laundry: Washer Hookup, Dryer Hookup, Main Level, In Unit
    Features
    • Breakfast Bar, Breakfast Area, Ceiling Fan(s), Crown Molding, Dining Area, Den, Separate/Formal Dining Room, Double Vanity, Entrance Foyer, Eat-in Kitchen, Granite Counters, Jetted Tub, Kitchen Exhaust Fan, Kitchen/Dining Combo, Bath in Primary Bedroom, Separate Shower, Tub Shower, Vaulted Ceiling(s), Walk-In Closet(s), Window Treatments
    • Flooring: Laminate, Tile, Carpet
    • Windows: Blinds
    • Basement: Crawl Space
    • Number of fireplaces: 1
    • Fireplace features: Family Room
    Interior area
    • Total interior livable area: 2,447 sqft

    Property

    Parking
    • Total spaces: 2
    • Parking features: Attached, Garage
    • Attached garage spaces: 2
    Features
    • Levels: Two
    • Stories: 2
    • Patio & porch: Covered, Deck, Porch, Stoop
    • Exterior features: Deck, Fence, Porch
    • Fencing: Privacy,Yard Fenced
    Lot
    • Size: 0.35 Acres
    • Dimensions: 25 x 26 x 138 x 159 x 41 x 140
    • Features: 1/4 to 1/2 Acre Lot, Cleared, Cul-De-Sac, Level
    • Topography: Cleared,Level
    Details
    • Parcel number: 9496579144.000
    • Zoning description: SF10 - Single Family Res 10
    • Special conditions: None

    Construction

    Type & style
    • Home type: SingleFamily
    • Architectural style: Two Story
    • Property subtype: Single Family Residence
    Materials
    • Brick Veneer, Fiber Cement
    Condition
    • Good Condition
    • New construction: No
    • Year built: 1993

    Utilities & green energy

    • Sewer: Public Sewer
    • Water: Public

    Community & HOA

    Community
    • Security: Security System, Smoke Detector(s)
    • Subdivision: Wells Place
    HOA
    • Has HOA: No
    Location
    • Region: Fayetteville

    Financial & listing details

    • Price per square foot: $134/sqft
    • Tax assessed value: $319,400
    • Annual tax amount: $3,519
    • Date on market: 2/7/2026
    • Cumulative days on market: 16 days
    • Listing terms: Cash,New Loan
    • Inclusions: Refrigerator, ADT Security System w/exterior cameras and doorbell, TV Mount
    • Exclusions: Interior Cameras
    • Ownership: More than a year
    • Road surface type: Paved

    Price history

    DateEventPrice
    4/3/2026Sold$327,000-3.8%$134/sqft
    Source: LPRMLS #757023 Report a problem
    2/24/2026Pending sale$339,900$139/sqft
    Source: LPRMLS #757023 Report a problem
    2/7/2026Listed for sale$339,900+10.7%$139/sqft
    Source: LPRMLS #757023 Report a problem
    10/7/2023Sold$307,000$125/sqft
    Source: LPRMLS #709305 Report a problem
    8/12/2023Pending sale$307,000$125/sqft
    Source: LPRMLS #709305 Report a problem
    8/4/2023Listed for sale$307,000+59.9%$125/sqft
    Source: LPRMLS #709305 Report a problem
    6/14/2019Sold$192,000+0.3%$78/sqft
    Source: Public Record Report a problem
    4/19/2019Pending sale$191,500$78/sqft
    Source: Coldwell Banker Advantage #601810 Report a problem
    4/15/2019Price change$191,500-1.3%$78/sqft
    Source: Coldwell Banker Advantage #601810 Report a problem
    3/28/2019Price change$194,000-2.3%$79/sqft
    Source: Coldwell Banker Advantage #601810 Report a problem
    3/1/2019Listed for sale$198,500+50.3%$81/sqft
    Source: COLDWELL BANKER ADVANTAGE - FAYETTEVILLE #601810 Report a problem
    7/1/2016Sold$132,100+13.4%$54/sqft
    Source: Agent Provided Report a problem
    6/15/2016Pending sale$116,450$48/sqft
    Source: RE/MAX CHOICE #464737 Report a problem
    4/15/2016Listed for sale$116,450-24.4%$48/sqft
    Source: RE/MAX CHOICE #464737 Report a problem
    1/13/2016Sold$153,940-9.4%$63/sqft
    Source: Public Record Report a problem
    8/25/2014Sold$170,000-5.6%$69/sqft
    Source: Public Record Report a problem
    5/23/2014Price change$179,999-2.7%$74/sqft
    Source: ERA Strother Real Estate #421628 Report a problem
    3/27/2014Listed for sale$184,900+12.1%$76/sqft
    Source: ERA Strother Real Estate #421628 Report a problem
    2/25/2010Listing removed$164,900$67/sqft
    Source: NCI Report a problem
    12/25/2009Listed for sale$164,900-0.4%$67/sqft
    Source: NCI Report a problem
    6/29/2004Sold$165,500+13.4%$68/sqft
    Source: Public Record Report a problem
    12/21/1999Sold$146,000$60/sqft
    Source: Public Record Report a problem

    Public tax history

    YearProperty taxesTax assessment
    2025$3,519 +22.1%$319,400 +84.1%
    2024$2,881 +4.7%$173,500
    2023$2,752 +5.6%$173,500
    2022$2,606 $173,500
    2021$2,606 $173,500 -4.9%
    2020-- $182,498 +5.2%
    2019$2,571 $173,500
    2018$2,571 $173,500
    2017$2,571 -0.9%$173,500 -12.5%
    2016$2,594 +1%$198,200
    2015$2,567 +0.3%$198,200
    2014$2,560 +2.7%$198,200
    2013$2,492 $198,200
    2012$2,492 $198,200
    2011$2,492 $198,200
    2010-- $198,200
    2009-- $198,200 +27.6%
    2008-- $155,300
    2007-- $155,300
    2006-- $155,300
    2005-- --
    2004-- $155,300
    2003-- $155,300 -1.3%
    2002-- $157,413
    2001-- $157,413
    Find assessor info on the county website

    Neighborhood: Wells Place

    Nearby schools

    GreatSchools rating
    Schools provided by the listing agent
    • Middle: Lewis Chapel Middle School
    • High: Seventy-First Senior High

    Source: LPRMLS. This data may not be complete. We recommend contacting the local school district to confirm school assignments for this home.

    Get a cash offer in 3 minutes
    Find out how much your home could sell for in as little as 3 minutes with a no-obligation cash offer.
    Estimated market value
    $326,400
    Get a cash offer in 3 minutes
    Find out how much your home could sell for in as little as 3 minutes with a no-obligation cash offer.
    Estimated market value
    $326,400