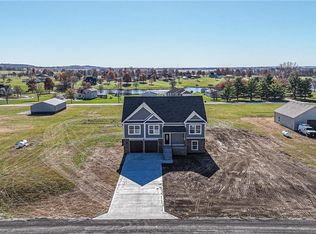
Discover this stunning four-bedroom, three-and-a-half-bath residence designed with exceptional attention to detail and comfort. Featuring impressive 9- and 11-foot ceilings, this home offers a spacious and open atmosphere ideal for both entertaining and everyday living.
The gourmet kitchen is a chef’s delight, showcasing granite countertops, a large center island with a gas cooktop, pot and pan drawers, under-cabinet lighting, and a generous walk-in pantry. The adjoining living room invites relaxation with a cozy fireplace and seamless access to the covered back deck—perfect for enjoying quiet evenings or picturesque sunsets.
The primary suite is a true retreat, highlighted by coffered ceilings, a walk-in closet, and a luxurious en-suite bath complete with a walk-in shower, jetted tub, and dual vanity. A conveniently located main-floor laundry room adds to the home's thoughtful layout. Downstairs, the fully finished walk-out basement offers three additional bedrooms, including one with its own private full bath—ideal for guests or multigenerational living. The lower level also includes a spacious family room, third full bathroom, second laundry area, and access to a large, covered patio overlooking the expansive backyard.
Enjoy outdoor living with private access to a community lake—perfect for fishing or exploring by side-by-side. Ideally located just north of I-70, this home offers a quick commute to Kansas City while benefiting from the favorable Lafayette County property taxes. Don’t miss the opportunity to own this exceptional property that truly has it all—luxury functionality, and location.
Sold
Price Unknown
6601 Lakeside Cir, Odessa, MO 64076
4beds
3,322sqft
Single Family Residence
Built in 2023
1.69 Acres Lot
$609,500 Zestimate®
$--/sqft
$3,160 Estimated rent
Home value
$609,500
Estimated sales range
Not available
$3,160/mo
Zestimate® history
Owner options
List your home for rent
$3,160/mo
Rent Zestimate®
Find your next renter with Zillow Rental Manager. Plus, with online applications, you can quickly screen prospective tenants – for free.
$3,160/mo
Rent Zestimate®
Refinance and save
Refinancing to a lower rate could help reduce your monthly payments and save thousands over the life of the loan.
Explore your selling options
Work with a Zillow partner agent
Leverage their expertise and Zillow's premium Showcase listings to get your home seen by more buyers.
Get startedList with your own agent
Get your home in front of millions of buyers by listing it on Zillow.
Learn how to do itSell it yourself
Take full control of how buyers see your home on Zillow by listing For Sale by Owner (FSBO).
List your homeWhat's special
Cozy fireplaceFully finished walk-out basementCovered back deckGranite countertopsSpacious and open atmosphereLuxurious en-suite bathPrimary suite
Zillow last checked:
Listing updated:
Listed by:
Christine Backs 816-661-0754,
RE/MAX Heritage
Bought with:
Just Say Home KC Team
Keller Williams Platinum Prtnr
Source: Heartland MLS as distributed by MLS GRID,MLS#: 2552517
Facts & features
Interior
Bedrooms & bathrooms
- Bedrooms: 4
- Bathrooms: 4
- Full bathrooms: 3
- 1/2 bathrooms: 1
Primary bedroom
- Features: Carpet, Ceiling Fan(s), Walk-In Closet(s)
- Level: First
- Dimensions: 13 x 17
Bedroom 2
- Features: Carpet, Ceiling Fan(s), Walk-In Closet(s)
- Level: Basement
- Dimensions: 13 x 14
Bedroom 3
- Features: Carpet, Ceiling Fan(s), Walk-In Closet(s)
- Level: Basement
- Dimensions: 11 x 13
Bedroom 4
- Features: Carpet, Ceiling Fan(s), Shower Only, Walk-In Closet(s)
- Level: Basement
- Dimensions: 11 x 14
Primary bathroom
- Features: Double Vanity, Luxury Vinyl, Separate Shower And Tub
- Level: First
- Dimensions: 13 x 15
Bathroom 2
- Features: Carpet, Shower Over Tub
- Level: Basement
- Dimensions: 5 x 10
Bathroom 3
- Features: Carpet, Ceiling Fan(s), Walk-In Closet(s)
- Level: Basement
- Dimensions: 5 x 10
Dining room
- Features: Luxury Vinyl
- Level: First
- Dimensions: 12 x 12
Family room
- Features: Carpet
- Level: Basement
- Dimensions: 19 x 25
Half bath
- Features: Luxury Vinyl
- Level: First
- Dimensions: 5 x 5
Kitchen
- Features: Granite Counters, Kitchen Island, Luxury Vinyl, Pantry
- Level: First
- Dimensions: 21 x 22
Laundry
- Features: Luxury Vinyl
- Level: First
- Dimensions: 6 x 7
Laundry
- Features: Other
- Level: Basement
- Dimensions: 9 x 10
Living room
- Features: Fireplace, Luxury Vinyl
- Level: First
- Dimensions: 21 x 22
Heating
- Electric, Heatpump/Gas, Propane
Cooling
- Electric
Appliances
- Included: Dishwasher, Disposal, Refrigerator, Gas Range, Stainless Steel Appliance(s)
- Laundry: Lower Level, Main Level
Features
- Ceiling Fan(s), Custom Cabinets, Kitchen Island, Pantry, Vaulted Ceiling(s), Walk-In Closet(s)
- Flooring: Carpet, Luxury Vinyl
- Windows: Thermal Windows
- Basement: Finished,Full,Interior Entry,Sump Pump,Walk-Out Access
- Number of fireplaces: 1
- Fireplace features: Gas, Living Room, Fireplace Screen
Interior area
- Total structure area: 3,322
- Total interior livable area: 3,322 sqft
- Finished area above ground: 1,711
- Finished area below ground: 1,611
Property
Parking
- Total spaces: 3
- Parking features: Attached, Garage Door Opener, Garage Faces Front
- Attached garage spaces: 3
Features
- Patio & porch: Covered, Porch
Lot
- Size: 1.69 Acres
- Dimensions: 471.50 x 349.48
- Features: Acreage, Corner Lot
Details
- Parcel number: 145.0150000002.290
- Special conditions: Standard
Construction
Type & style
- Home type: SingleFamily
- Architectural style: Traditional
- Property subtype: Single Family Residence
Materials
- Frame, Other
- Roof: Composition
Condition
- Year built: 2023
Utilities & green energy
- Sewer: Grinder Pump, Septic Tank
- Water: PWS Dist, Rural
Community & HOA
Community
- Security: Smoke Detector(s)
- Subdivision: Other
HOA
- Has HOA: Yes
Location
- Region: Odessa
Financial & listing details
- Tax assessed value: $437,420
- Annual tax amount: $5,855
- Date on market: 5/28/2025
- Listing terms: Cash,Conventional,FHA,USDA Loan,VA Loan
- Ownership: Private
- Road surface type: Paved
Price history
| Date | Event | Price |
|---|---|---|
| 7/10/2025 | Sold | -- |
Source:  Heartland MLS as distributed by MLS GRID #2552517 Report a problem Heartland MLS as distributed by MLS GRID #2552517 Report a problem | ||
| 7/1/2025 | Pending sale | $599,400$180/sqft |
Source: Heartland MLS as distributed by MLS GRID #2552517 Report a problem | ||
| 6/8/2025 | Contingent | $599,400$180/sqft |
Source: Heartland MLS as distributed by MLS GRID #2552517 Report a problem | ||
| 5/30/2025 | Price change | $599,400-4.1%$180/sqft |
Source: Heartland MLS as distributed by MLS GRID #2552517 Report a problem | ||
| 5/29/2025 | Listed for sale | $624,900$188/sqft |
Source: Heartland MLS as distributed by MLS GRID #2552517 Report a problem | ||
Public tax history
| Year | Property taxes | Tax assessment |
|---|---|---|
| 2025 | $6,494 | $83,110 +14.2% |
| 2024 | -- | $72,760 +631.3% |
| 2023 | -- | $9,950 +16.7% |
| 2022 | -- | $8,529 |
| 2021 | -- | $8,529 |
Find assessor info on the county website
Neighborhood: 64076
Nearby homes
- $--3 bd2 ba1.7k sqftLOT 3 Lakeside Cir, Odessa, MO 64076Sold

- $--5 bd4 ba3k sqft6788 Lakeside Circle St, Odessa, MO 64076Sold
- $509,800-- bd-- ba1.9k sqft6867 Lakeside Cir, Odessa, MO 64076Off Market
- $460,600-- bd-- ba1.7k sqft6610 Lakeside Cir, Odessa, MO 64076Off Market
- $533,400-- bd-- ba3.2k sqft6637 Lakeside Cir, Odessa, MO 64076Off Market
- $74,080-- bd-- ba-- sqft6543 Lakeside Cir, Odessa, MO 64076Off Market
- $--4 bd3 ba2.6k sqft6881 Lakeside Cir, Odessa, MO 64076Sold
- $484,700-- bd-- ba1.9k sqft6608 Lakeside Cir, Odessa, MO 64076Off Market
Nearby schools
GreatSchools rating
- 7/10Wellington-Napoleon Elementary SchoolGrades: PK-5Distance: 5.2 mi
- 8/10Wellington-Napoleon High SchoolGrades: 6-12Distance: 5.2 mi
Get a cash offer in 3 minutes
Find out how much your home could sell for in as little as 3 minutes with a no-obligation cash offer.
Estimated market value
$609,500
Get a cash offer in 3 minutes
Find out how much your home could sell for in as little as 3 minutes with a no-obligation cash offer.
Estimated market value
$609,500
- Missouri
- Lafayette County
- Odessa
- 64076
- 6601 Lakeside Cir
Nearby cities
Nearby zip codes
Other Odessa Topics
