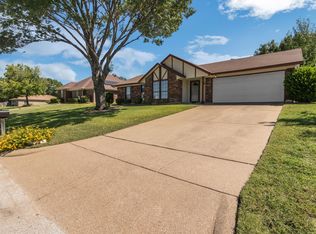
Discover the perfect blend of comfort, convenience, and community in this beautifully maintained Edgecliff Village home just minutes from Fort Worth. Offering 2,006 square feet, this property features two spacious living areas, two dining spaces, and a bright sunroom overlooking the backyard. The split-bedroom floor plan ensures privacy, while the well-appointed kitchen provides generous storage and functionality. Step outside to your private backyard oasis with a sparkling in-ground pool, two storage buildings, and an RV parking area complete with connections. Located on a corner lot in a quiet cul-de-sac, this home offers both peace and accessibility. Enjoy the charm of a small-town feel with quick access to shopping, dining, parks, and major commuter routes, making it ideal for those who want a relaxing lifestyle close to the heart of the city
Sold
Price Unknown
6601 Lucilla Ct, Edgecliff Village, TX 76134
3beds
2,006sqft
Single Family Residence
Built in 1989
0.25 Acres Lot
$370,300 Zestimate®
$--/sqft
$2,601 Estimated rent
Home value
$370,300
$337,000 - $404,000
$2,601/mo
Zestimate® history
Owner options
List your home for rent
$2,601/mo
Rent Zestimate®
Find your next renter with Zillow Rental Manager. Plus, with online applications, you can quickly screen prospective tenants – for free.
$2,601/mo
Rent Zestimate®
Refinance and save
Refinancing to a lower rate could help reduce your monthly payments and save thousands over the life of the loan.
Explore your selling options
Work with a Zillow partner agent
Leverage their expertise and Zillow's premium Showcase listings to get your home seen by more buyers.
Get startedList with your own agent
Get your home in front of millions of buyers by listing it on Zillow.
Learn how to do itSell it yourself
Take full control of how buyers see your home on Zillow by listing For Sale by Owner (FSBO).
List your homeWhat's special
Sparkling in-ground poolRv parking areaTwo storage buildingsPrivate backyard oasisBright sunroomTwo dining spacesSplit-bedroom floor plan
Zillow last checked:
Listing updated:
Listed by:
Tiffany Mcdonald 0666080,
Focus On Homes Realty LLC 817-223-5982
Bought with:
Bruce Casburn
Exodus Real Estate
Source: NTREIS,MLS#: 21031024
Facts & features
Interior
Bedrooms & bathrooms
- Bedrooms: 3
- Bathrooms: 3
- Full bathrooms: 2
- 1/2 bathrooms: 1
Primary bedroom
- Features: Ceiling Fan(s), Walk-In Closet(s)
- Level: First
- Dimensions: 15 x 12
Bedroom
- Features: Ceiling Fan(s), Walk-In Closet(s)
- Level: First
- Dimensions: 11 x 12
Bedroom
- Features: Ceiling Fan(s)
- Level: First
- Dimensions: 10 x 11
Primary bathroom
- Features: Dual Sinks, En Suite Bathroom, Stone Counters, Separate Shower
- Level: First
- Dimensions: 11 x 12
Breakfast room nook
- Features: Built-in Features, Eat-in Kitchen
- Level: First
- Dimensions: 15 x 8
Dining room
- Features: Ceiling Fan(s)
- Level: First
- Dimensions: 10 x 12
Family room
- Features: Ceiling Fan(s)
- Level: First
- Dimensions: 15 x 15
Other
- Features: Granite Counters
- Level: First
- Dimensions: 6 x 12
Half bath
- Features: Granite Counters
- Level: First
- Dimensions: 4 x 4
Kitchen
- Features: Built-in Features, Eat-in Kitchen, Galley Kitchen, Granite Counters, Pantry
- Level: First
- Dimensions: 10 x 11
Living room
- Features: Ceiling Fan(s), Fireplace
- Level: First
- Dimensions: 16 x 18
Mud room
- Features: Built-in Features
- Level: First
- Dimensions: 6 x 7
Utility room
- Features: Closet
- Level: First
- Dimensions: 3 x 6
Heating
- Central
Cooling
- Central Air
Appliances
- Included: Dishwasher, Electric Range, Disposal
Features
- Eat-in Kitchen, Granite Counters, High Speed Internet
- Flooring: Carpet, Ceramic Tile, Engineered Hardwood
- Has basement: No
- Number of fireplaces: 1
- Fireplace features: Wood Burning
Interior area
- Total interior livable area: 2,006 sqft
Property
Parking
- Total spaces: 2
- Parking features: RV Access/Parking
- Attached garage spaces: 2
Features
- Levels: One
- Stories: 1
- Patio & porch: Covered
- Pool features: Gunite, In Ground, Pool
- Fencing: Wood
Lot
- Size: 0.25 Acres
- Features: Corner Lot, Cul-De-Sac
Details
- Additional structures: Shed(s)
- Parcel number: 00806676
Construction
Type & style
- Home type: SingleFamily
- Architectural style: Detached
- Property subtype: Single Family Residence
- Attached to another structure: Yes
Materials
- Brick
- Foundation: Slab
- Roof: Composition
Condition
- Year built: 1989
Utilities & green energy
- Sewer: Public Sewer
- Utilities for property: Sewer Available
Community & HOA
Community
- Features: Curbs
- Subdivision: Edgecliff III Add
HOA
- Has HOA: No
Location
- Region: Edgecliff Village
Financial & listing details
- Tax assessed value: $302,204
- Annual tax amount: $6,447
- Date on market: 8/14/2025
- Cumulative days on market: 47 days
- Listing terms: Cash,Conventional,FHA,VA Loan
Price history
| Date | Event | Price |
|---|---|---|
| 9/30/2025 | Sold | -- |
Source: NTREIS #21031024 Report a problem | ||
| 9/1/2025 | Contingent | $315,000$157/sqft |
Source: NTREIS #21031024 Report a problem | ||
| 8/14/2025 | Listed for sale | $315,000$157/sqft |
Source: NTREIS #21031024 Report a problem | ||
Public tax history
| Year | Property taxes | Tax assessment |
|---|---|---|
| 2025 | $2,311 +6.3% | $302,204 |
| 2024 | $2,175 -36.1% | $302,204 -0.6% |
| 2023 | $3,404 -1% | $304,166 +13.9% |
| 2022 | $3,440 +2.3% | $266,977 -0.6% |
| 2021 | $3,363 +4.4% | $268,672 +17.7% |
| 2020 | $3,221 +4.2% | $228,182 +5.5% |
| 2019 | $3,092 +2.6% | $216,327 +23.3% |
| 2018 | $3,013 +2.8% | $175,426 +6.3% |
| 2017 | $2,931 -4.5% | $165,059 +13.7% |
| 2016 | $3,069 +2.9% | $145,227 +10.2% |
| 2015 | $2,984 | $131,800 |
| 2014 | $2,984 | $131,800 |
| 2013 | -- | $131,800 +0.7% |
| 2012 | -- | $130,900 +10.8% |
| 2011 | -- | $118,100 -0.3% |
| 2010 | -- | $118,400 -5.4% |
| 2009 | -- | $125,200 |
| 2008 | -- | $125,200 |
| 2007 | -- | $125,200 -2.5% |
| 2006 | -- | $128,400 |
| 2005 | -- | $128,400 |
| 2004 | -- | $128,400 +10.9% |
| 2003 | -- | $115,800 -0.4% |
| 2002 | -- | $116,300 +15.3% |
| 2001 | -- | $100,900 +12.4% |
| 2000 | -- | $89,800 |
Find assessor info on the county website
Neighborhood: 76134
Nearby homes
- $257,4003 bd2 ba1.4k sqft6605 Lucilla Ct, Fort Worth, TX 76134Off Market
- $316,4004 bd3 ba2.4k sqft2101 Gumm Rd, Edgecliff Village, TX 76134Off Market
- $275,7003 bd2 ba1.4k sqft6609 Lucilla Ct, Edgecliff Village, TX 76134Off Market
- $273,1003 bd2 ba1.3k sqft2108 Gumm Rd, Edgecliff Village, TX 76134Off Market
- $337,1003 bd3 ba2.3k sqft6600 Lucilla Ct, Edgecliff Village, TX 76134Off Market
- $257,8003 bd2 ba1.4k sqft2104 Gumm Rd, Edgecliff Village, TX 76134Off Market
- $263,6003 bd2 ba1.5k sqft2112 Gumm Rd, Edgecliff Village, TX 76134Off Market
- $265,5003 bd2 ba1.5k sqft2029 Gumm Rd, Edgecliff Village, TX 76134Off Market
Nearby schools
GreatSchools rating
- 3/10Sycamore Elementary SchoolGrades: PK-5Distance: 0.8 mi
- 3/10H F Stevens Middle SchoolGrades: 6-8Distance: 4 mi
- 3/10Crowley High SchoolGrades: 9-12Distance: 5.2 mi
Schools provided by the listing agent
- Elementary: Sycamore
- Middle: Stevens
- High: Crowley
- District: Crowley ISD
Source: NTREIS. This data may not be complete. We recommend contacting the local school district to confirm school assignments for this home.
Get a cash offer in 3 minutes
Find out how much your home could sell for in as little as 3 minutes with a no-obligation cash offer.
Estimated market value
$370,300
Get a cash offer in 3 minutes
Find out how much your home could sell for in as little as 3 minutes with a no-obligation cash offer.
Estimated market value
$370,300
- Texas
- Tarrant County
- Edgecliff Village
- 76134
- 6601 Lucilla Ct
Nearby cities
Nearby zip codes
Other Edgecliff Village Topics
- Apartments for Rent in 76134
- Houses for Sale in 76134
- Houses for Rent in 76134
- 76134 Real Estate
- Edgecliff Village Condos
- Houses for Sale in Edgecliff Village
- Newest Listings in Edgecliff Village
- Edgecliff Village Home Values
- Edgecliff Village Real Estate Agents
- Edgecliff Village Refinance
- Edgecliff Village Mortgage Rates
