LOCATION! Move right into this beautifully updated and meticulously maintained 5 bedroom, 3 bath home in an unbeatablelocation. The stunning new kitchen (2024) is the heart of the home, while updated baths, newer windows, furnace and A/C provide comfort and peace of mind. With 3 bedrooms on the main level and 2 additional bedrooms downstairs, there's room for everyone. The spacious lower-level family room features waterproof laminate flooring and flexible living space for work, play or guests. Relax in the generously sized fully fenced in yard! Major updates include a new roof, gutters and skylight (2025), plus a new patio and garage floor (2023). Enjoy an active lifestyle with tennis, pickleball, baseball fields, sand volleyball, library, movie theater & restaurants all in close proximity. Easy access to major highways and just 30 minutes to O'Hare make this location hard to beat. Updated, spacious, and perfectly located - this is the one you've been waiting for!
Closed
$495,000
6601 Macarthur Dr, Crystal Falls, IL 60517
5beds
2,175sqft
Single Family Residence
Built in 1966
10,410 Square Feet Lot
$496,700 Zestimate®
$228/sqft
$3,737 Estimated rent
Home value
$496,700
$452,000 - $541,000
$3,737/mo
Zestimate® history
Owner options
List your home for rent
$3,737/mo
Rent Zestimate®
Find your next renter with Zillow Rental Manager. Plus, with online applications, you can quickly screen prospective tenants – for free.
$3,737/mo
Rent Zestimate®
Refinance and save
$3,696/mo
Est. payment
Refinancing to a lower rate could help reduce your monthly payments and save thousands over the life of the loan.
$3,696/mo
Est. payment
Explore your selling options
Work with a Zillow partner agent
Leverage their expertise and Zillow's premium Showcase listings to get your home seen by more buyers.
Get startedList with your own agent
Get your home in front of millions of buyers by listing it on Zillow.
Learn how to do itSell it yourself
Take full control of how buyers see your home on Zillow by listing For Sale by Owner (FSBO).
List your homeWhat's special
Spacious lower-level family roomUpdated bathsNewer windowsWaterproof laminate flooringNew patioNew roof
Zillow last checked:
Listing updated:
Listed by:
Celia Werschulz 630-327-7201,
Coldwell Banker Realty,
Maria C Karuhn 630-842-2649,
Coldwell Banker Realty
Bought with:
Catherine Krawczyk
Crosstown Realtors, Inc.
Source: MRED as distributed by MLS GRID,MLS#: 12669652
Facts & features
Interior
Bedrooms & bathrooms
- Bedrooms: 5
- Bathrooms: 3
- Full bathrooms: 3
Rooms
- Room types: Bedroom 5
Primary bedroom
- Features: Flooring (Parquet), Bathroom (Full)
- Level: Main
- Area: 168 Square Feet
- Dimensions: 12X14
Bedroom 2
- Features: Flooring (Parquet)
- Level: Main
- Area: 130 Square Feet
- Dimensions: 13X10
Bedroom 3
- Features: Flooring (Carpet)
- Level: Main
- Area: 165 Square Feet
- Dimensions: 15X11
Bedroom 4
- Features: Flooring (Laminate)
- Level: Lower
- Area: 182 Square Feet
- Dimensions: 13X14
Bedroom 5
- Features: Flooring (Other)
- Level: Lower
- Area: 169 Square Feet
- Dimensions: 13X13
Dining room
- Features: Flooring (Parquet)
- Level: Main
- Area: 121 Square Feet
- Dimensions: 11X11
Family room
- Features: Flooring (Laminate)
- Level: Lower
- Area: 486 Square Feet
- Dimensions: 27X18
Kitchen
- Features: Kitchen (Eating Area-Table Space, Updated Kitchen), Flooring (Engineered Hardwood)
- Level: Main
- Area: 130 Square Feet
- Dimensions: 13X10
Laundry
- Features: Flooring (Other)
- Level: Lower
- Area: 156 Square Feet
- Dimensions: 13X12
Living room
- Features: Flooring (Parquet)
- Level: Main
- Area: 270 Square Feet
- Dimensions: 15X18
Heating
- Natural Gas
Cooling
- Central Air
Appliances
- Included: Stainless Steel Appliance(s)
- Laundry: Gas Dryer Hookup, In Unit, Sink
Features
- Bookcases, Paneling, Workshop, Quartz Counters
- Flooring: Carpet, Wood
- Doors: 6 Panel Door(s)
- Windows: Screens, Skylight(s), Drapes, Blinds, Some Wood Windows
- Basement: Finished,Full
Interior area
- Total structure area: 0
- Total interior livable area: 2,175 sqft
Property
Parking
- Total spaces: 2
- Parking features: Asphalt, Yes, Garage Owned, Attached, Garage
- Attached garage spaces: 2
Accessibility
- Accessibility features: No Disability Access
Features
- Patio & porch: Patio
- Fencing: Fenced
Lot
- Size: 10,410 Square Feet
- Dimensions: 78 x 129 x 85 x 127
- Features: Mature Trees
Details
- Parcel number: 0823201024
- Special conditions: None
Construction
Type & style
- Home type: SingleFamily
- Architectural style: Raised Ranch
- Property subtype: Single Family Residence
Materials
- Vinyl Siding
- Roof: Asphalt
Condition
- New construction: No
- Year built: 1966
- Major remodel year: 2024
Details
- Builder model: Concord
Utilities & green energy
- Sewer: Public Sewer
- Water: Lake Michigan
Community & HOA
Community
- Features: Park, Tennis Court(s), Curbs, Sidewalks, Street Lights, Street Paved
- Subdivision: Winston Hills
HOA
- Services included: None
Location
- Region: Crystal Falls
Financial & listing details
- Price per square foot: $228/sqft
- Tax assessed value: $144,067
- Annual tax amount: $9,510
- Date on market: 6/16/2026
- Listing terms: Conventional
- Ownership: Fee Simple
Price history
| Date | Event | Price |
|---|---|---|
| 8/13/2026 | Sold | $495,000-3.9%$228/sqft |
Source:  MRED as distributed by MLS GRID #12669652 Report a problem MRED as distributed by MLS GRID #12669652 Report a problem | ||
| 6/20/2026 | Contingent | $515,000$237/sqft |
Source: MRED as distributed by MLS GRID #12669652 Report a problem | ||
| 6/16/2026 | Listed for sale | $515,000$237/sqft |
Source: MRED as distributed by MLS GRID #12669652 Report a problem | ||
Public tax history
| Year | Property taxes | Tax assessment |
|---|---|---|
| 2025 | $9,973 +4.9% | $144,067 +8.5% |
| 2024 | $9,510 +5.4% | $132,744 +9.6% |
| 2023 | $9,025 +5.9% | $121,150 +10.2% |
| 2022 | $8,519 +5.1% | $109,950 +3.9% |
| 2021 | $8,108 +1.6% | $105,790 +1.8% |
| 2020 | $7,981 +3.4% | $103,890 +4.5% |
| 2019 | $7,717 -1.7% | $99,400 +7.1% |
| 2018 | $7,854 +2.8% | $92,800 +3.5% |
| 2017 | $7,639 +1.8% | $89,670 +3.7% |
| 2016 | $7,503 +1.6% | $86,430 +6.2% |
| 2015 | $7,384 -0.4% | $81,390 +2.5% |
| 2014 | $7,411 +1.6% | $79,400 -0.2% |
| 2013 | $7,297 -2.8% | $79,590 -10% |
| 2012 | $7,503 +3.5% | $88,430 -5.9% |
| 2011 | $7,248 +4.1% | $94,020 -3.2% |
| 2010 | $6,964 +4.6% | $97,090 -5% |
| 2009 | $6,661 +3.1% | $102,190 +1.4% |
| 2008 | $6,464 +2.8% | $100,780 +5.9% |
| 2007 | $6,285 +4.4% | $95,170 +8.2% |
| 2006 | $6,023 +4.5% | $87,990 +6.7% |
| 2005 | $5,766 +4.2% | $82,460 +5.9% |
| 2004 | $5,532 +6.9% | $77,860 +8.4% |
| 2003 | $5,173 +13.1% | $71,830 +9.3% |
| 2002 | $4,576 +11.4% | $65,710 +7.5% |
| 2001 | $4,109 +2.3% | $61,130 +5.9% |
| 2000 | $4,016 | $57,720 |
Find assessor info on the county website
Neighborhood: 60517
Nearby homes
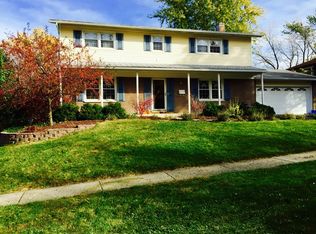
- $455,8004 bd3 ba1k sqft6605 Macarthur Dr, Woodridge, IL 60517Off Market
- $437,5003 bd1 ba2.1k sqft6535 Macarthur Dr, Woodridge, IL 60517Off Market
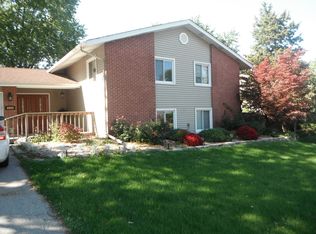
- $499,5005 bd3 ba2.1k sqft6604 Maxwell Dr, Woodridge, IL 60517Off Market
- $414,6004 bd1 ba1.8k sqft6600 Maxwell Dr, Woodridge, IL 60517Off Market
- $568,7004 bd3 ba2.1k sqft6608 Maxwell Dr, Woodridge, IL 60517Off Market
- $457,800-- bd3 ba1.4k sqft6531 Macarthur Dr, Woodridge, IL 60517Off Market
- $506,000-- bd3 ba1.4k sqft6609 Macarthur Dr, Woodridge, IL 60517Off Market
- $391,200-- bd2 ba1.6k sqft6534 Maxwell Dr, Woodridge, IL 60517Off Market
Nearby schools
GreatSchools rating
- 7/10Goodrich Elementary SchoolGrades: PK-6Distance: 0.5 mi
- 9/10Thomas Jefferson Jr High SchoolGrades: 7-8Distance: 1.2 mi
- 7/10Community H S Dist 99 - North High SchoolGrades: 9-12Distance: 3.6 mi
Schools provided by the listing agent
- Elementary: Goodrich Elementary School
- Middle: Thomas Jefferson Junior High Sch
- High: Downers Grove North High School
- District: 68
Source: MRED as distributed by MLS GRID. This data may not be complete. We recommend contacting the local school district to confirm school assignments for this home.
Get a cash offer in 3 minutes
Find out how much your home could sell for in as little as 3 minutes with a no-obligation cash offer.
Estimated market value
$496,700
Get a cash offer in 3 minutes
Find out how much your home could sell for in as little as 3 minutes with a no-obligation cash offer.
Estimated market value
$496,700
- Illinois
- DuPage County
- Woodridge
- 60517
- 6601 Macarthur Dr
