Skip main navigation
Off market
  • $629,700

    6601 Medinah Ln, Alexandria, VA 22312

    3beds
    1,617sqft
    Townhouse
    Built in 1986
    1,942 Square Feet Lot
    $629,700 Zestimate®
    $389/sqft
    $3,401 Estimated rent

    Home value

    $629,700

    $598,000 - $661,000

    $3,401/mo

    Zestimate® history
    Loading
    Loading...

    Owner options

    List your home for rent

    $3,401/mo

    Rent Zestimate®

    Find your next renter with Zillow Rental Manager. Plus, with online applications, you can quickly screen prospective tenants – for free.

    Learn more

    $3,401/mo

    Rent Zestimate®

    Refinance and save

    $4,068/mo

    Est. payment

    Refinancing to a lower rate could help reduce your monthly payments and save thousands over the life of the loan.

    See today's rates

    $4,068/mo

    Est. payment

    Explore your selling options

    Work with a Zillow partner agent

    Leverage their expertise and Zillow's premium Showcase listings to get your home seen by more buyers.

    Get started

    List with your own agent

    Get your home in front of millions of buyers by listing it on Zillow.

    Learn how to do it

    Sell it yourself

    Take full control of how buyers see your home on Zillow by listing For Sale by Owner (FSBO).

    List your home

    What's special

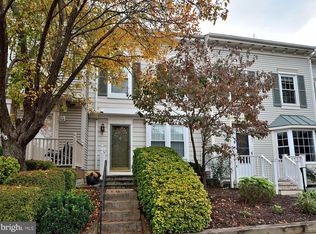
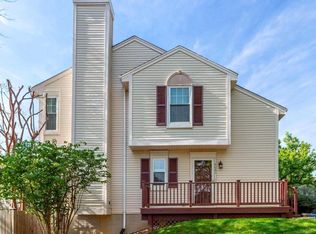
    This beautifully updated end unit is located on a quiet no-through street in The Pinecrest.~ It offers an open concept main level with an outstanding renovated kitchen, gorgeous master bath, wide plank wood floors, crown moulding and recessed lights.~ This home is in tip top~condition on all three finished levels and has fabulous natural light throughout. Rarely available features include stained, solid wood doors, specialty paint techniques including faux masonry staircase walls and Pella replacement windows and sliding glass door.The updated kitchen (2017) has white shaker cabinets with soft close doors, quartz counters and stainless steel appliances (2015)~including a five burner range plus~a refrigerator with ice maker. Extra cabinets were added to provide additional prep space, drawers, trash and recycle bins as well as a pantry with full extension pull out shelves. ~There is a wide pass through from the kitchen to the dining room which offers table space and an attractive brushed nickel chandelier. The dining room is also open to the bright, spacious living room which boasts a wood burning fireplace with a marble hearth and surround plus a designer mantel. ~Don~t miss the freshly painted powder room and coat closet near the side entry front door.Upstairs there are three bedrooms with two full baths.~ ~The master retreat offers a generous closet with professional organizers and mirrored doors, ceiling fan with light and top down bottom up shades. It features an elegant, completely renovated (2016) luxury bath featuring a shower with 12x24~ tile to the ceiling, a seat, toiletries niche and a high end frameless shower enclosure. Additionally, the master bath offers a wide, furniture grade white vanity with designer framed mirror and lighting.~ Instead of a linen closet you have open shelves providing lots of accessible storage. The second bedroom features a mirrored closet door and attractive window treatments including top down bottom up shades. It and the third bedroom share the hall bath which is attractive and neutral with a white vanity, light and mirror.~~Downstairs in the light-filled walkout lower level, there is a large rec room~for~additional entertaining or play space.~ From the rec room you can step outside to the extra large, private fenced yard.~ Additionally there is a powder room and an ample laundry/storage room with Maytag ~Atlantis~ washer and dryer.Unlike most nearby townhomes, here you have abundant parking with one assigned space and the option of guest parking in the many unmarked spots.~~The location is perfect!~ Here in The Pinecrest you are in~a planned community with tennis courts and tot lots adjacent to a 9 hole public golf course. In five minutes you can walk to a bus stop for a 17 minute ride to the Pentagon. A shopping center with restaurants is also in walking distance and Washington, DC is only 11 miles away.

    This property is not currently displayed as for sale or rent on Zillow. This may be different from what's on other websites or public sources.

    Facts & features

    Interior

    Bedrooms & bathrooms
    • Bedrooms: 3
    • Bathrooms: 4
    • Full bathrooms: 2
    • 1/2 bathrooms: 2
    Heating
    • Forced air, Heat pump
    Appliances
    • Included: Dishwasher, Dryer, Garbage disposal
    Features
    • Floor Plan - Traditional, Window Treatments, Master Bath(s), Crown Moldings, Dining Area, Kitchen - Table Space, Attic
    • Flooring: Hardwood
    • Has fireplace: Yes
    Interior area
    • Total interior livable area: 1,617 sqft

    Property

    Features
    • Exterior features: Other
    Lot
    • Size: 1,942 Square Feet
    Details
    • Parcel number: 071234070047

    Construction

    Type & style
    • Home type: Townhouse
    Materials
    • Metal
    • Roof: Composition
    Condition
    • Year built: 1986

    Community & HOA

    HOA
    • Has HOA: Yes
    • HOA fee: $86 monthly
    Location
    • Region: Alexandria

    Financial & listing details

    • Price per square foot: $389/sqft
    • Tax assessed value: $577,580
    • Annual tax amount: $6,677

    Price history

    DateEventPrice
    5/28/2019Sold$485,900$300/sqft
    Source: Public Record Report a problem
    5/2/2019Pending sale$485,900$300/sqft
    Source: Keller Williams Realty McLean #VAFX1052246 Report a problem
    4/25/2019Listed for sale$485,900+173.7%$300/sqft
    Source: Keller Williams Realty #VAFX1052246 Report a problem
    1/1/2015Sold$177,500-0.3%$110/sqft
    Source: Long & Foster Broker Feed #VAFX572160_100 Report a problem
    10/7/1993Sold$178,000$110/sqft
    Source: Public Record Report a problem

    Public tax history

    YearProperty taxesTax assessment
    2025$6,677 +4.1%$577,580 +4.4%
    2024$6,412 +6.4%$553,460 +3.7%
    2023$6,026 +2.4%$533,940 +3.8%
    2022$5,881 $514,340 +9.2%
    2021-- $471,210 +5.9%
    2020$5,265 +11.2%$444,880 +11.2%
    2019$4,737 +2.1%$400,250 +2.1%
    2018$4,639 +4.9%$392,010 +3%
    2017$4,421 +0.2%$380,760
    2016$4,411 +7.8%$380,760 +3.9%
    2015$4,090 +6.3%$366,500 +6.1%
    2014$3,848 $345,570 +3.6%
    2013-- $333,480 +7%
    2012-- $311,620
    2011-- $311,620 -3.1%
    2010-- $321,570 -4.7%
    2009-- $337,400 -18.2%
    2008-- $412,220 +1.3%
    2007-- $406,740 +73.2%
    2003-- $234,895 +19%
    2002-- $197,390 +15.6%
    2001-- $170,810
    Find assessor info on the county website

    Neighborhood: 22312

    Nearby schools

    GreatSchools rating
    Schools provided by the listing agent
    • Elementary: COLUMBIA
    • Middle: HOLMES
    • High: ANNANDALE
    • District: Fairfax County Public Schools

    Source: The MLS. This data may not be complete. We recommend contacting the local school district to confirm school assignments for this home.

    Get a cash offer in 3 minutes
    Find out how much your home could sell for in as little as 3 minutes with a no-obligation cash offer.
    Estimated market value
    $629,700
    Get a cash offer in 3 minutes
    Find out how much your home could sell for in as little as 3 minutes with a no-obligation cash offer.
    Estimated market value
    $629,700