Spacious 3 bedrooms, 2 full baths ranch with a basement, offers over 3,200 sq ft. Large entryway leads to nice sized living room, dining room, well appointed eat-in kitchen, SS appliance, lots of countertop and plenty of cabinets, breakfast bar, side door leads to front deck and screened in patio. 2 sets of stairs lead to the basement. Family room features built-in book shelves, plus one of 2 fireplaces. Master en-suite with his & hers closets, stand alone shower. Laundry room in the Basement. 2+ car garage, fenced in back yard, situated in a quiet neighborhood, close to stores and interstate for easy commute. Basement is down to the studs and ready for you to make it your own, 2nd fireplace and could have 3rd full bathroom, 4th bedroom or movie room. You decide. This house has so much potential so bring your ideas. Welcome home!
Sold
$240,000
6601 N Brindale Dr, Muncie, IN 47304
3beds
3,246sqft
Residential, Single Family Residence
Built in 1972
0.51 Acres Lot
$278,000 Zestimate®
$74/sqft
$1,968 Estimated rent
Home value
$278,000
$264,000 - $295,000
$1,968/mo
Zestimate® history
Owner options
List your home for rent
$1,968/mo
Rent Zestimate®
Find your next renter with Zillow Rental Manager. Plus, with online applications, you can quickly screen prospective tenants – for free.
$1,968/mo
Rent Zestimate®
Refinance and save
$1,544/mo
Est. payment
Refinancing to a lower rate could help reduce your monthly payments and save thousands over the life of the loan.
$1,544/mo
Est. payment
Explore your selling options
Work with a Zillow partner agent
Leverage their expertise and Zillow's premium Showcase listings to get your home seen by more buyers.
Get startedList with your own agent
Get your home in front of millions of buyers by listing it on Zillow.
Learn how to do itSell it yourself
Take full control of how buyers see your home on Zillow by listing For Sale by Owner (FSBO).
List your homeWhat's special
Master en - suiteFront deckDining roomClose to storesMovie roomScreened in patioPlenty of cabinets
Zillow last checked:
Listing updated:
Listed by:
Steffanie Hensley 765-639-4919,
RE/MAX At The Crossing
Bought with:
Ryan Kramer
RE/MAX Real Estate Groups
Source: MIBOR as distributed by MLS GRID,MLS#: 21968577
Facts & features
Interior
Bedrooms & bathrooms
- Bedrooms: 3
- Bathrooms: 2
- Full bathrooms: 2
- Main level bathrooms: 2
- Main level bedrooms: 3
Primary bedroom
- Features: Carpet
- Level: Main
- Area: 289 Square Feet
- Dimensions: 17x17
Bedroom 2
- Features: Carpet
- Level: Main
- Area: 154 Square Feet
- Dimensions: 14x11
Bedroom 3
- Features: Carpet
- Level: Main
- Area: 238 Square Feet
- Dimensions: 14x17
Other
- Features: Other
- Level: Basement
- Area: 35 Square Feet
- Dimensions: 5x7
Dining room
- Features: Carpet
- Level: Main
- Area: 143 Square Feet
- Dimensions: 11x13
Kitchen
- Features: Vinyl
- Level: Main
- Area: 187 Square Feet
- Dimensions: 17x11
Living room
- Features: Carpet
- Level: Main
- Area: 286 Square Feet
- Dimensions: 22x13
Heating
- Forced Air
Cooling
- Has cooling: Yes
Appliances
- Included: Dishwasher, Dryer, Disposal, Gas Water Heater, Kitchen Exhaust, Electric Oven, Refrigerator, Washer, Water Heater, Water Softener Owned
- Laundry: Connections All, Laundry Room, In Basement
Features
- Attic Access, Attic Pull Down Stairs, Breakfast Bar, Bookcases, Central Vacuum, Entrance Foyer, Ceiling Fan(s), High Speed Internet, In-Law Floorplan, Eat-in Kitchen, Wired for Data, Pantry, Walk-In Closet(s)
- Windows: Screens, Storm Window(s), Windows Vinyl, WoodWorkStain/Painted
- Basement: Ceiling - 9+ feet,Egress Window(s),Full,Interior Entry,Unfinished
- Attic: Access Only,Pull Down Stairs
- Number of fireplaces: 2
- Fireplace features: Basement, Electric, Family Room, Masonry, Wood Burning
Interior area
- Total structure area: 3,246
- Total interior livable area: 3,246 sqft
- Finished area below ground: 0
Property
Parking
- Total spaces: 2
- Parking features: Attached, Concrete, Garage Door Opener, Heated
- Attached garage spaces: 2
- Details: Garage Parking Other(Finished Garage, Garage Door Opener, Guest Street Parking, Keyless Entry, Service Door)
Features
- Levels: One
- Stories: 1
- Patio & porch: Covered, Deck, Porch, Screened
- Exterior features: Lighting, Fire Pit
- Fencing: Fenced,Chain Link,Fence Complete,Fence Full Rear
Lot
- Size: 0.51 Acres
- Features: Access, Rural - Subdivision, Storm Sewer, Mature Trees, Trees-Small (Under 20 Ft)
Details
- Additional structures: Storage
- Parcel number: 180624478014000009
- Special conditions: Defects/See Remarks,Fixer Upper,Needs Updating,Sales Disclosure On File
- Other equipment: Intercom
- Horse amenities: None
Construction
Type & style
- Home type: SingleFamily
- Architectural style: Ranch
- Property subtype: Residential, Single Family Residence
Materials
- Brick, Vinyl With Brick
- Foundation: Concrete Perimeter
Condition
- Fixer
- New construction: No
- Year built: 1972
Utilities & green energy
- Electric: 200+ Amp Service
- Sewer: Septic Tank
- Water: Private Well, Well
- Utilities for property: Electricity Connected
Community & HOA
Community
- Features: Low Maintenance Lifestyle
- Subdivision: Brin Dale Woods
HOA
- Has HOA: No
Location
- Region: Muncie
Financial & listing details
- Price per square foot: $74/sqft
- Tax assessed value: $255,200
- Annual tax amount: $1,764
- Date on market: 3/23/2024
- Cumulative days on market: 4 days
- Electric utility on property: Yes
Price history
| Date | Event | Price |
|---|---|---|
| 5/3/2024 | Sold | $240,000+4.4%$74/sqft |
Source:  MIBOR as distributed by MLS GRID #21968577 Report a problem MIBOR as distributed by MLS GRID #21968577 Report a problem | ||
| 3/25/2024 | Pending sale | $229,900$71/sqft |
Source: MIBOR as distributed by MLS GRID #21968577 Report a problem | ||
| 3/23/2024 | Listed for sale | $229,900$71/sqft |
Source: MIBOR as distributed by MLS GRID #21968577 Report a problem | ||
Public tax history
| Year | Property taxes | Tax assessment |
|---|---|---|
| 2025 | $1,988 +29.9% | $255,200 +24.1% |
| 2024 | $1,530 -13.3% | $205,700 +14.7% |
| 2023 | $1,765 +8.2% | $179,400 -7.4% |
| 2022 | $1,630 -0.1% | $193,700 +10.4% |
| 2021 | $1,632 +39.6% | $175,500 +2% |
| 2020 | $1,169 +5.8% | $172,100 +25.1% |
| 2019 | $1,105 -2.7% | $137,600 |
| 2018 | $1,135 +0.5% | $137,600 -3.4% |
| 2017 | $1,129 -15.1% | $142,500 -19.3% |
| 2016 | $1,330 -5.8% | $176,500 +1.5% |
| 2014 | $1,412 +11.6% | $173,900 +1% |
| 2013 | $1,266 -1.9% | $172,200 -0.6% |
| 2012 | $1,290 +9.1% | $173,300 +4.8% |
| 2011 | $1,183 -4.9% | $165,400 -2.4% |
| 2010 | $1,244 +0.4% | $169,400 -1.5% |
| 2009 | $1,240 -39.7% | $171,900 -4.4% |
| 2006 | $2,057 | $179,800 +40.1% |
| 2005 | -- | $128,300 |
Find assessor info on the county website
Neighborhood: 47304
Nearby homes
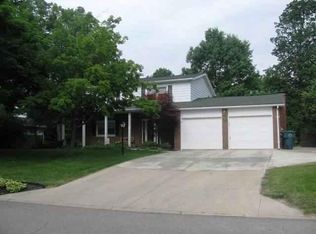
- $257,6004 bd2 ba2.4k sqft6605 N Brindale Dr, Muncie, IN 47304Off Market
- $263,9003 bd2 ba2.4k sqft6505 N Brindale Dr, Muncie, IN 47304Off Market
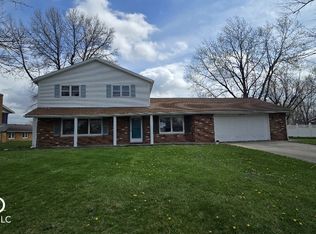
- $179,9003 bd2 ba1.8k sqft6600 N Brindale Dr, Muncie, IN 47304For Sale
- $213,4003 bd2 ba2.2k sqft6609 N Brindale Dr, Muncie, IN 47304Off Market
- $331,3004 bd2 ba2.9k sqft6600 N Brenda Ln, Muncie, IN 47304Off Market
- $255,9005 bd2 ba2.4k sqft6504 N Brenda Ln, Muncie, IN 47304Off Market
- $261,6003 bd2 ba2.7k sqft6501 N Brindale Dr, Muncie, IN 47304Off Market
- $294,6003 bd3 ba2.7k sqft6604 N Brindale Dr, Muncie, IN 47304Off Market
Nearby schools
GreatSchools rating
- 6/10Wes-Del Elementary SchoolGrades: PK-5Distance: 5.3 mi
- 6/10Wes-Del Middle/Senior High SchoolGrades: 6-12Distance: 3.5 mi
Schools provided by the listing agent
- Elementary: Wes-Del Elementary School
- High: Wes-Del Middle/Senior High School
Source: MIBOR as distributed by MLS GRID. This data may not be complete. We recommend contacting the local school district to confirm school assignments for this home.


Get pre-qualified for a loan
At Zillow Home Loans, we can pre-qualify you in as little as 5 minutes with no impact to your credit score.An equal housing lender. NMLS #10287.
- Indiana
- Delaware County
- Muncie
- 47304
- 6601 N Brindale Dr
Nearby cities
Nearby neighborhoods
Nearby zip codes
Other Muncie Topics
