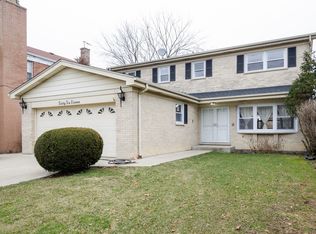
Beautifully gut-rehabbed in 2013/14, this spacious corner-lot home offers a thoughtfully designed multi-level layout ideal for modern living. The main floor features a bright open-concept living room, dining area, and kitchen, creating a seamless flow perfect for everyday living and entertaining. The kitchen is equipped with granite countertops and quality appliances, complemented by large windows and upscale custom wooden blinds throughout. Upstairs, you'll find bedrooms with ample closet space and an updated full bath featuring a bidet for added comfort and convenience. One of the bedrooms offers Door for a future private balcony, adding even more value and charm. The finished basement suite provides additional living space-perfect for a family room, recreation area, home office, or gym-along with newer washer and dryer and plenty of storage. Thankless water tank. Hardwood floors through out the house. Fireplace on main level. Situated on a desirable corner lot, the home features a fully fenced yard, a beautifully designed brick circular driveway, and a one-car garage. Additional highlights include newer windows and updated bathrooms.Gazebo for Patio with Sloped roof for your outdoor enjoyment . EV charger in garage for 2 cars. Located in a great neighborhood within the walking distance to school district, close to parks, a community pool, shopping, and dining-this home truly offers comfort, functionality, and convenience.MULTIPLE OFFERS BEST AND FINAL SATURDAY 1 PM.
Closed
$635,000
6601 N Trumbull Ave, Lincolnwood, IL 60712
3beds
1,800sqft
Single Family Residence
Built in 1942
4,092 Square Feet Lot
$626,700 Zestimate®
$353/sqft
$3,844 Estimated rent
Home value
$626,700
$595,000 - $658,000
$3,844/mo
Zestimate® history
Owner options
List your home for rent
$3,844/mo
Rent Zestimate®
Find your next renter with Zillow Rental Manager. Plus, with online applications, you can quickly screen prospective tenants – for free.
$3,844/mo
Rent Zestimate®
Refinance and save
$4,514/mo
Est. payment
Refinancing to a lower rate could help reduce your monthly payments and save thousands over the life of the loan.
$4,514/mo
Est. payment
Explore your selling options
Work with a Zillow partner agent
Leverage their expertise and Zillow's premium Showcase listings to get your home seen by more buyers.
Get startedList with your own agent
Get your home in front of millions of buyers by listing it on Zillow.
Learn how to do itSell it yourself
Take full control of how buyers see your home on Zillow by listing For Sale by Owner (FSBO).
List your homeWhat's special
Fireplace on main levelUpdated bathroomsFully fenced yardLarge windowsThoughtfully designed multi-level layoutSpacious corner-lot homeDining area
Zillow last checked:
Listing updated:
Listed by:
Meldina Dervisevic 773-472-6900,
Century 21 Dream Homes
Bought with:
Non Member
NON MEMBER
Source: MRED as distributed by MLS GRID,MLS#: 12613160
Facts & features
Interior
Bedrooms & bathrooms
- Bedrooms: 3
- Bathrooms: 3
- Full bathrooms: 2
- 1/2 bathrooms: 1
Rooms
- Room types: Terrace, Family Room, Storage
Primary bedroom
- Features: Flooring (Hardwood), Window Treatments (Blinds, Double Pane Windows)
- Level: Second
- Area: 156 Square Feet
- Dimensions: 13X12
Bedroom 2
- Features: Flooring (Hardwood), Window Treatments (Blinds, Double Pane Windows)
- Level: Second
- Area: 120 Square Feet
- Dimensions: 12X10
Bedroom 3
- Features: Flooring (Hardwood), Window Treatments (Blinds, Double Pane Windows, Screens)
- Level: Second
- Area: 99 Square Feet
- Dimensions: 11X9
Dining room
- Features: Flooring (Hardwood), Window Treatments (Blinds, Display Window(s))
- Level: Main
- Area: 216 Square Feet
- Dimensions: 18X12
Family room
- Features: Flooring (Hardwood)
- Level: Main
- Area: 110 Square Feet
- Dimensions: 11X10
Other
- Features: Flooring (Vinyl)
- Level: Basement
- Area: 378 Square Feet
- Dimensions: 21X18
Kitchen
- Features: Kitchen (Pantry-Closet, Granite Counters), Flooring (Hardwood), Window Treatments (Display Window(s))
- Level: Main
- Area: 120 Square Feet
- Dimensions: 10X12
Laundry
- Features: Flooring (Vinyl)
- Level: Basement
- Area: 72 Square Feet
- Dimensions: 8X9
Living room
- Features: Flooring (Hardwood), Window Treatments (Blinds, Display Window(s), ENERGY STAR Qualified Windows)
- Level: Main
- Area: 378 Square Feet
- Dimensions: 18X21
Storage
- Features: Flooring (Other)
- Level: Basement
- Area: 350 Square Feet
- Dimensions: 25X14
Other
- Level: Second
- Area: 375 Square Feet
- Dimensions: 25X15
Heating
- Natural Gas
Cooling
- Central Air
Appliances
- Included: Dishwasher, Refrigerator, Freezer, Washer, Dryer, Disposal, Cooktop, Oven, Range Hood
- Laundry: Gas Dryer Hookup, In Unit
Features
- Granite Counters
- Flooring: Hardwood, Laminate
- Basement: Finished,Partially Finished,Full
- Number of fireplaces: 1
- Fireplace features: Wood Burning, Family Room, Living Room
Interior area
- Total structure area: 0
- Total interior livable area: 1,800 sqft
Property
Parking
- Total spaces: 7
- Parking features: Brick Driveway, Circular Driveway, Garage Door Opener, Yes, Garage Owned, Detached, Driveway, Electric Vehicle Charging Station(s), Owned, Garage
- Garage spaces: 1
- Has uncovered spaces: Yes
Accessibility
- Accessibility features: No Disability Access
Features
- Stories: 2
Lot
- Size: 4,092 Square Feet
- Dimensions: 62x66
- Features: Corner Lot
Details
- Additional structures: Gazebo, Storage
- Parcel number: 10354090330000
- Special conditions: None
- Other equipment: Sump Pump, Backup Sump Pump;
Construction
Type & style
- Home type: SingleFamily
- Architectural style: Georgian
- Property subtype: Single Family Residence
Materials
- Brick
- Foundation: Concrete Perimeter
- Roof: Shake
Condition
- New construction: No
- Year built: 1942
- Major remodel year: 2013
Utilities & green energy
- Electric: 200+ Amp Service
- Sewer: Public Sewer
- Water: Public
Green energy
- Energy efficient items: Water Heater
Community & HOA
Community
- Features: Park, Pool, Sidewalks, Street Lights, Street Paved
HOA
- Services included: None
Location
- Region: Lincolnwood
Financial & listing details
- Price per square foot: $353/sqft
- Tax assessed value: $31,372
- Annual tax amount: $9,133
- Date on market: 4/8/2026
- Listing terms: Conventional
- Ownership: Fee Simple
Price history
| Date | Event | Price |
|---|---|---|
| 5/29/2026 | Sold | $635,000+2.4%$353/sqft |
Source:  MRED as distributed by MLS GRID #12613160 Report a problem MRED as distributed by MLS GRID #12613160 Report a problem | ||
| 5/22/2026 | Pending sale | $619,900$344/sqft |
Source: MRED as distributed by MLS GRID #12613160 Report a problem | ||
| 5/20/2026 | Listing removed | $619,900$344/sqft |
Source: MRED as distributed by MLS GRID #12613160 Report a problem | ||
| 4/12/2026 | Pending sale | $619,900$344/sqft |
Source: MRED as distributed by MLS GRID #12613160 Report a problem | ||
| 4/8/2026 | Listed for sale | $619,900$344/sqft |
Source: MRED as distributed by MLS GRID #12613160 Report a problem | ||
| 3/27/2026 | Listing removed | $619,900$344/sqft |
Source: MRED as distributed by MLS GRID #12596801 Report a problem | ||
| 3/21/2026 | Contingent | $619,900$344/sqft |
Source: MRED as distributed by MLS GRID #12596801 Report a problem | ||
| 3/19/2026 | Listed for sale | $619,900+209.8%$344/sqft |
Source: MRED as distributed by MLS GRID #12596801 Report a problem | ||
| 2/19/2013 | Sold | $200,100+0.6%$111/sqft |
Source: MRED as distributed by MLS GRID #08259613 Report a problem | ||
| 1/31/2013 | Listed for sale | $199,000-31.1%$111/sqft |
Source: Coldwell Banker Residential Brokerage - Glencoe #08259613 Report a problem | ||
| 8/24/2012 | Listing removed | $289,000$161/sqft |
Source: Coldwell Banker Residential Brokerage - Lake View #08073968 Report a problem | ||
| 5/25/2012 | Listed for sale | $289,000$161/sqft |
Source: Coldwell Banker Residential Brokerage - Lake View #08073968 Report a problem | ||
Public tax history
| Year | Property taxes | Tax assessment |
|---|---|---|
| 2014 | $7,242 -7.3% | $31,372 -3.1% |
| 2013 | $7,810 -6.3% | $32,380 -8.1% |
| 2012 | $8,332 +14.8% | $35,243 |
| 2011 | $7,256 -12.2% | $35,243 |
| 2010 | $8,266 +200.2% | $35,243 -17.1% |
| 2009 | $2,753 +2.4% | $42,515 -12% |
| 2008 | $2,689 -3.8% | $48,313 |
| 2007 | $2,796 -13.6% | $48,313 +31.8% |
| 2006 | $3,238 +5.4% | $36,646 |
| 2005 | $3,072 -2.5% | $36,646 |
| 2004 | $3,150 -11.3% | $36,646 +59.8% |
| 2003 | $3,550 | $22,937 |
Find assessor info on the county website
Neighborhood: 60712
Nearby homes
- $380,6504 bd2 ba1.7k sqft6601 N Trumbull Ave, Lincolnwood, IL 60712Off Market
- $444,9003 bd1 ba1.5k sqft3418 W Albion Ave, Lincolnwood, IL 60712Off Market
- $759,8005 bd4 ba2k sqft6611 N Trumbull Ave, Lincolnwood, IL 60712Off Market
- $829,5005 bd2 ba2.6k sqft6615 N Trumbull Ave, Lincolnwood, IL 60712Off Market
- $868,0004 bd4 ba2.6k sqft3445 W Albion Ave, Lincolnwood, IL 60712Off Market
- $583,5004 bd2 ba2.1k sqft6619 N Trumbull Ave, Lincolnwood, IL 60712Off Market
- $504,1004 bd2 ba1.4k sqft3450 W Albion Ave, Lincolnwood, IL 60712Off Market
- $612,4004 bd2 ba2.3k sqft3400 W Albion Ave, Lincolnwood, IL 60712Off Market
Nearby schools
GreatSchools rating
- 8/10Rutledge Hall Elementary SchoolGrades: 3-5Distance: 0.7 mi
- 9/10Lincoln Hall Middle SchoolGrades: 6-8Distance: 0.7 mi
- 6/10Niles West High SchoolGrades: 9-12Distance: 3.3 mi
Schools provided by the listing agent
- Elementary: Todd Hall Elementary School
- Middle: Rutledge Hall Elementary School
- High: Niles West High School
- District: 74
Source: MRED as distributed by MLS GRID. This data may not be complete. We recommend contacting the local school district to confirm school assignments for this home.
Get a cash offer in 3 minutes
Find out how much your home could sell for in as little as 3 minutes with a no-obligation cash offer.
Estimated market value
$626,700
Get a cash offer in 3 minutes
Find out how much your home could sell for in as little as 3 minutes with a no-obligation cash offer.
Estimated market value
$626,700
- Illinois
- Cook County
- Lincolnwood
- 60712
- 6601 N Trumbull Ave
Nearby cities
Nearby zip codes
Other Lincolnwood Topics
