Welcome Home to Bella – A Timeless Tudor Masterpiece!
Step into elegance with this stunning Tudor-style home boasting a charming stone and brick elevation and a side-entry garage for seamless curb appeal. From its elevated design choices to its spacious layout, Bella is a true gem for modern living.
Key Features You'll Love:
Thoughtful Layout: Two front-facing bedrooms, each with walk-in closets, share a beautifully appointed bathroom, while an additional flex space/office/formal dining adds versatility to your lifestyle.
Showstopping Kitchen: A large island with extra storage, light-stained wood cabinetry, and a tiled backsplash make this kitchen as functional as it is gorgeous.
Designer Finishes: Elevated light fixtures, black Delta faucets, and warm, inviting paint tones create an ambiance of understated luxury.
Cozy & Open Living: Enjoy gatherings in the open-concept living and dining space featuring a floor-to-ceiling stone fireplace—a true centerpiece of the home.
Relax & Recharge: The primary suite offers two spacious walk-in closets, a spa-like bathroom with a walk-in shower, soaking garden tub, floating mirrors, and a vanity with fluted drawers for a touch of modern sophistication.
Entertainer's Dream: A large covered patio is perfect for hosting friends and family, whether you're enjoying morning coffee or evening celebrations.
Extra Perks:
Wood-look tile throughout the main living areas and flex space for durability and style.
Static stairs to the attic in the garage—no pull-down ladder hassle here!
Bella is where timeless design meets modern convenience. Don't miss your chance to make this dream home your reality!
Sold for $439,900
$439,900
6601 NW 145th St, Oklahoma City, OK 73142
3beds
2,104sqft
Single Family Residence
Built in 2025
7,405 Square Feet Lot
$446,900 Zestimate®
$209/sqft
$2,628 Estimated rent
Home value
$446,900
$420,000 - $478,000
$2,628/mo
Zestimate® history
Owner options
List your home for rent
$2,628/mo
Rent Zestimate®
Find your next renter with Zillow Rental Manager. Plus, with online applications, you can quickly screen prospective tenants – for free.
$2,628/mo
Rent Zestimate®
Refinance and save
$2,581/mo
Est. payment
Refinancing to a lower rate could help reduce your monthly payments and save thousands over the life of the loan.
$2,581/mo
Est. payment
Explore your selling options
Work with a Zillow partner agent
Leverage their expertise and Zillow's premium Showcase listings to get your home seen by more buyers.
Get startedList with your own agent
Get your home in front of millions of buyers by listing it on Zillow.
Learn how to do itSell it yourself
Take full control of how buyers see your home on Zillow by listing For Sale by Owner (FSBO).
List your homeWhat's special
Designer finishesThoughtful layoutSide-entry garagePrimary suiteSpa-like bathroomShowstopping kitchenWood-look tile
Zillow last checked:
Listing updated:
Listed by:
Pepper Rohr 405-326-9144,
Keller Williams Realty Elite
Bought with:
Mark McGuire, 208172
Dillard Cies Real Estate
Source: MLSOK/OKCMAR as distributed by MLS GRID,MLS#: 1159317
Facts & features
Interior
Bedrooms & bathrooms
- Bedrooms: 3
- Bathrooms: 2
- Full bathrooms: 2
Features
- Number of fireplaces: 1
- Fireplace features: Insert
Interior area
- Total structure area: 2,104
- Total interior livable area: 2,104 sqft
Property
Parking
- Total spaces: 2
- Parking features: Garage
- Garage spaces: 2
Features
- Levels: One
- Stories: 1
- Patio & porch: Patio, Porch
Lot
- Size: 7,405 Square Feet
- Features: Interior Lot
Details
- Parcel number: 6601NW145th73142
- Special conditions: None
Construction
Type & style
- Home type: SingleFamily
- Architectural style: Tudor
- Property subtype: Single Family Residence
Materials
- Brick & Frame, Stone
- Foundation: Slab
- Roof: Shingle
Condition
- Year built: 2025
Details
- Builder name: JW Mashburn Homes
Community & HOA
HOA
- Has HOA: Yes
- Services included: Common Area Maintenance, Pool
- HOA fee: $340 annually
Location
- Region: Oklahoma City
Financial & listing details
- Price per square foot: $209/sqft
- Annual tax amount: $4,000
- Date on market: 3/12/2025
Price history
| Date | Event | Price |
|---|---|---|
| 6/26/2025 | Sold | $439,900$209/sqft |
Source:  MLSOK/OKCMAR as distributed by MLS GRID #1159317 Report a problem MLSOK/OKCMAR as distributed by MLS GRID #1159317 Report a problem | ||
| 5/15/2025 | Pending sale | $439,900$209/sqft |
Source: MLSOK/OKCMAR as distributed by MLS GRID #1159317 Report a problem | ||
| 4/11/2025 | Price change | $439,900-2.2%$209/sqft |
Source: MLSOK/OKCMAR as distributed by MLS GRID #1159317 Report a problem | ||
| 3/12/2025 | Listed for sale | $449,900$214/sqft |
Source: MLSOK/OKCMAR as distributed by MLS GRID #1159317 Report a problem | ||
Public tax history
Tax history is unavailable.
Neighborhood: 73142
Nearby homes
- $440,0003 bd2 ba2k sqft6601 NW 145th St, Oklahoma City, OK 73142Sold
- $444,8504 bd3 ba2.2k sqft6513 NW 145th St, Oklahoma City, OK 73142Sold

- $469,0003 bd2 ba2.1k sqft6605 NW 145th St, Oklahoma City, OK 73142Sold
- $459,9003 bd3 ba2.2k sqft6517 NW 145th St, Oklahoma City, OK 73142Sold
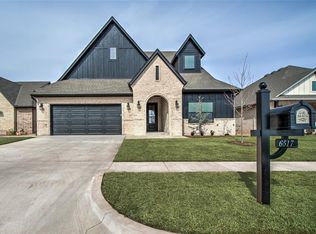
- $460,0003 bd2 ba2.1k sqft6517 NW 145th St, Oklahoma City, OK 73142Sold
- $468,5504 bd3 ba2.1k sqft6605 NW 145th St, Oklahoma City, OK 73142Sold
- $449,3504 bd3 ba2.1k sqft6609 NW 145th St, Oklahoma City, OK 73142Sold
- $449,5003 bd2 ba2k sqft6609 NW 145th St, Oklahoma City, OK 73142Sold
Nearby schools
GreatSchools rating
- 9/10Spring Creek Elementary SchoolGrades: PK-3Distance: 0.7 mi
- 9/10Deer Creek Intermediate SchoolGrades: 6Distance: 4.7 mi
- 10/10Deer Creek High SchoolGrades: 9-12Distance: 4.5 mi
Schools provided by the listing agent
- Elementary: Spring Creek ES
- Middle: Deer Creek Intermediate School
- High: Deer Creek HS
Source: MLSOK/OKCMAR as distributed by MLS GRID. This data may not be complete. We recommend contacting the local school district to confirm school assignments for this home.
Get a cash offer in 3 minutes
Find out how much your home could sell for in as little as 3 minutes with a no-obligation cash offer.
Estimated market value
$446,900
Get a cash offer in 3 minutes
Find out how much your home could sell for in as little as 3 minutes with a no-obligation cash offer.
Estimated market value
$446,900
- Oklahoma
- Oklahoma County
- Oklahoma City
- 73142
- 6601 NW 145th St
Nearby cities
Nearby neighborhoods
Nearby zip codes
Other Oklahoma City Topics
