Skip main navigation
Sold
  • Price Unknown

    6601 Outlook Dr, Mission, KS 66202

    4beds
    3,873sqft
    Single Family Residence
    Built in 1961
    0.41 Acres Lot
    $635,300 Zestimate®
    $--/sqft
    $5,159 Estimated rent

    Home value

    $635,300

    $597,000 - $673,000

    $5,159/mo

    Zestimate® history
    Loading
    Loading...

    Owner options

    List your home for rent

    $5,159/mo

    Rent Zestimate®

    Find your next renter with Zillow Rental Manager. Plus, with online applications, you can quickly screen prospective tenants – for free.

    Learn more

    $5,159/mo

    Rent Zestimate®

    Refinance and save

    $50/mo

    Est. payment

    Refinancing to a lower rate could help reduce your monthly payments and save thousands over the life of the loan.

    See today's rates

    $50/mo

    Est. payment

    Explore your selling options

    Work with a Zillow partner agent

    Leverage their expertise and Zillow's premium Showcase listings to get your home seen by more buyers.

    Get started

    List with your own agent

    Get your home in front of millions of buyers by listing it on Zillow.

    Learn how to do it

    Sell it yourself

    Take full control of how buyers see your home on Zillow by listing For Sale by Owner (FSBO).

    List your home

    What's special

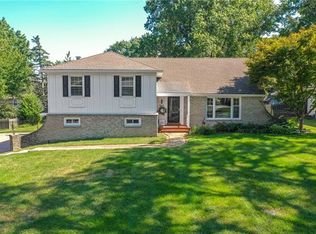
    Opportunities like this don’t come along often in Milhaven. Sitting proudly on a corner lot, this spacious 4-bedroom, 3.5-bath raised ranch offers over 3,800 square feet of living space designed for both everyday comfort and unforgettable entertaining. The updated kitchen is the heart of the home with incredible storage and space to gather, while the main level offers multiple living areas including both a living room and family room—perfect for hosting or spreading out. Downstairs is where the home really shines. The finished lower level feels like your own private lounge featuring a fireplace, built-in bar with refrigerator, and a huge entertainment area that opens directly to a large brick patio—ideal for game days, parties, or relaxed evenings with friends. Outdoor living is just as impressive with a multi-tiered deck, beautifully maintained yard with in-ground sprinkler system, and plenty of space to enjoy the outdoors. All bedrooms are generously sized, and the home offers the kind of square footage and flexibility that’s increasingly hard to find anywhere, not just Milhaven. And the location? Walk to Mohawk Park and be just minutes from the restaurants, coffee shops, breweries, and shopping in downtown Mission. In addition, the Prairie Village shops are just minutes away. Space. Location. Entertaining potential. This Milhaven home checks every box.

    Zillow last checked:

    Listing updated:

    Listed by:

    Duke Frye 913-486-2661,

    KW KANSAS CITY METRO,

    Barb Frye 913-634-6149,

    KW KANSAS CITY METRO

    Bought with:

    Brooke Miller, 2012039927

    ReeceNichols - Country Club Plaza

    Source: Heartland MLS as distributed by MLS GRID,MLS#: 2606188MLS Logo

    Facts & features

    Interior

    Bedrooms & bathrooms
    • Bedrooms: 4
    • Bathrooms: 4
    • Full bathrooms: 3
    • 1/2 bathrooms: 1
    Primary bedroom
    • Features: All Carpet, Walk-In Closet(s)
    • Level: First
    • Area: 224 Square Feet
    • Dimensions: 16 x 14
    Bedroom 2
    • Features: All Carpet
    • Level: First
    • Area: 208 Square Feet
    • Dimensions: 16 x 13
    Bedroom 3
    • Features: All Carpet
    • Level: First
    • Area: 156 Square Feet
    • Dimensions: 13 x 12
    Bedroom 4
    • Features: All Carpet
    • Level: Basement
    • Area: 256 Square Feet
    • Dimensions: 16 x 16
    Dining room
    • Level: First
    • Area: 144 Square Feet
    • Dimensions: 12 x 12
    Other
    • Features: Fireplace
    • Level: Basement
    • Area: 368 Square Feet
    • Dimensions: 23 x 16
    Family room
    • Features: Fireplace
    • Level: First
    • Area: 272 Square Feet
    • Dimensions: 17 x 16
    Kitchen
    • Features: Pantry
    • Level: First
    • Area: 169 Square Feet
    • Dimensions: 13 x 13
    Living room
    • Level: First
    • Area: 216 Square Feet
    • Dimensions: 18 x 12
    Other
    • Features: Wet Bar
    • Level: Basement
    • Area: 320 Square Feet
    • Dimensions: 20 x 16
    Recreation room
    • Level: Basement
    • Area: 400 Square Feet
    • Dimensions: 25 x 16
    Heating
    • Forced Air
    Cooling
    • Attic Fan, Electric
    Appliances
    • Included: Dishwasher, Disposal, Humidifier, Microwave, Built-In Oven, Gas Range
    Features
    • Ceiling Fan(s), Kitchen Island, Pantry, Walk-In Closet(s)
    • Flooring: Carpet, Wood
    • Doors: Storm Door(s)
    • Basement: Basement BR,Finished,Walk-Out Access
    • Number of fireplaces: 2
    • Fireplace features: Family Room, Gas, Recreation Room
    Interior area
    • Total structure area: 3,873
    • Total interior livable area: 3,873 sqft
    • Finished area above ground: 2,024
    • Finished area below ground: 1,849

    Property

    Parking
    • Total spaces: 2
    • Parking features: Attached, Garage Door Opener
    • Attached garage spaces: 2
    Features
    • Patio & porch: Deck, Patio
    • Fencing: Wood
    Lot
    • Size: 0.41 Acres
    • Dimensions: .41 acres
    Details
    • Parcel number: KP22500013 0019

    Construction

    Type & style
    • Home type: SingleFamily
    • Property subtype: Single Family Residence
    Materials
    • Brick/Mortar
    • Roof: Composition
    Condition
    • Year built: 1961

    Utilities & green energy

    • Sewer: Public Sewer
    • Water: Public

    Community & HOA

    Community
    • Subdivision: Milhaven
    HOA
    • Has HOA: Yes
    • Services included: Curbside Recycle, Management, Trash
    • HOA fee: $50 annually
    • HOA name: Millhaven Homes Assoc.
    Location
    • Region: Mission

    Financial & listing details

    • Tax assessed value: $554,000
    • Annual tax amount: $7,774
    • Date on market: 3/19/2026
    • Listing terms: Cash,Conventional,FHA,VA Loan
    • Exclusions: See Sd
    • Ownership: Private

    Price history

    DateEventPrice
    5/18/2026Sold--
    Source: Heartland MLS as distributed by MLS GRID #2606188 Report a problem
    3/21/2026Pending sale$599,000$155/sqft
    Source: Heartland MLS as distributed by MLS GRID #2606188 Report a problem
    3/19/2026Listed for sale$599,000$155/sqft
    Source: Heartland MLS as distributed by MLS GRID #2606188 Report a problem
    12/31/2012Sold--
    Source: Heartland MLS as distributed by MLS GRID #1796350 Report a problem

    Public tax history

    YearProperty taxesTax assessment
    2025$7,774 +8%$63,710 +5.8%
    2024$7,199 +1%$60,237 +2%
    2023$7,127 +8.7%$59,075 +7.2%
    2022$6,554 $55,131 +16%
    2021-- $47,518 +3.1%
    2020$5,869 $46,080 +5.8%
    2019-- $43,573 +4.2%
    2018-- $41,825 +12.5%
    2017$4,947 -2.3%$37,168 -1.4%
    2016$5,062 +6.3%$37,685 +6.4%
    2015$4,760 +7.7%$35,420 -0.6%
    2013$4,421 +41.4%$35,650 +28.7%
    2012$3,127 -17.9%$27,703 -5.9%
    2010$3,809 +486.2%$29,451 -0.1%
    2009$650 -81.4%$29,474 -1.2%
    2008$3,487 +6%$29,842 +2%
    2007$3,288 +7.4%$29,256 +1.7%
    2006$3,062 $28,762 +1.5%
    2005-- $28,325
    Find assessor info on the county website

    Neighborhood: 66202

    Nearby schools

    GreatSchools rating
    Schools provided by the listing agent
    • Elementary: Santa Fe Trails
    • Middle: Hocker Grove
    • High: SM North

    Source: Heartland MLS as distributed by MLS GRID. This data may not be complete. We recommend contacting the local school district to confirm school assignments for this home.

    Get a cash offer in 3 minutes
    Find out how much your home could sell for in as little as 3 minutes with a no-obligation cash offer.
    Estimated market value
    $635,300
    Get a cash offer in 3 minutes
    Find out how much your home could sell for in as little as 3 minutes with a no-obligation cash offer.
    Estimated market value
    $635,300