Skip main navigation
Off market
  • $1,722,400

    6601 Overlook Ct, Plano, TX 75024

    4beds
    4,795sqft
    SingleFamily
    Built in 1997
    0.43 Acres Lot
    $1,722,400 Zestimate®
    $359/sqft
    $6,234 Estimated rent

    Home value

    $1,722,400

    $1.57M - $1.89M

    $6,234/mo

    Zestimate® history
    Loading
    Loading...

    Owner options

    List your home for rent

    $6,234/mo

    Rent Zestimate®

    Find your next renter with Zillow Rental Manager. Plus, with online applications, you can quickly screen prospective tenants – for free.

    Learn more

    $6,234/mo

    Rent Zestimate®

    Refinance and save

    $11,568/mo

    Est. payment

    Refinancing to a lower rate could help reduce your monthly payments and save thousands over the life of the loan.

    See today's rates

    $11,568/mo

    Est. payment

    Explore your selling options

    Work with a Zillow partner agent

    Leverage their expertise and Zillow's premium Showcase listings to get your home seen by more buyers.

    Get started

    List with your own agent

    Get your home in front of millions of buyers by listing it on Zillow.

    Learn how to do it

    Sell it yourself

    Take full control of how buyers see your home on Zillow by listing For Sale by Owner (FSBO).

    List your home

    What's special

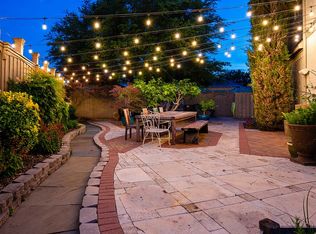
    This beautifully appointed home is located in master-planned Shoal Creek and backs to a wooded nature preserve. Nestled at the end of a quiet-cul-de-sac and majestically situated on a hill, the superb quality, numerous updates and gorgeous views are found in all facets of the home. As you make your way to the front entrance you are greeted with lush mature landscaping and an exterior boasting brick with cast stone accents. Upon entering the open Entry with two-story ceiling you get a glimpse of the amazing backyard. Step forward to the Formal Living Room with an arched cased entrance, fireplace with handsome mantle and stacked picture windows. Hardwood floors lead you to the spacious Formal Dining Room with access to the Wine Room, Wet Bar and Butler's Pantry. The customized Chef's Kitchen has left no detail behind and includes granite counters, farmhouse sink, tumbled marble backsplash, abundant cabinetry, island and luxury appliances (Wolf 6 burner gas cooktop with grill, Bosch double ovens, GE Monogram Refrigerator). Casual dining is easy in the light and bright Breakfast Nook. The comfortable Family Room overlooks the Kitchen area and features a brick fireplace surrounded by a stone accent wall, windows overlooking backyard and access to the rear stairway. The Master Suite wing of the home includes a richly paneled Study with a wall of built-in bookcases and French doors. The Master Bedroom is adjacent and has a vaulted beamed ceiling, picture windows with Plantation shutters and hardwood floors. The spa-like Bath has been significantly updated and features beautiful white marble with gray streaks vanities, a free-standing soaking tub, frameless oversized shower and super storage and closet space. The first floor is completed with a Guest Powder Bath with backyard access and a large Utility Room with sink, cabinetry, drip-dry Mud Room space and access to the split side entry 3 garage spaces. The front staircase that leads to the second floor features pretty landing areas as you approach the large Game Room perfect for a kids play or entertainment retreat. There are also three sizable Bedrooms with super closet spaces (one Bedroom has a sitting nook and another has a built-in desk and window seat) and two Jack-n-Jill Baths. The private backyard paradise is just stunning with a tree-lined backdrop, sprawling lawn spaces, multiple slate patio areas shaded by mature lush landscaping, elevated seating area around the firepit, Summer Kitchen with built-in Bull grill and PebbleTec Pool with stone waterfall.

    This property is off market, which means it's not currently listed for sale or rent on Zillow. This may be different from what's available on other websites or public sources.

    Facts & features

    Interior

    Bedrooms & bathrooms
    • Bedrooms: 4
    • Bathrooms: 4
    • Full bathrooms: 3
    • 1/2 bathrooms: 1
    Heating
    • Forced air, Gas
    Cooling
    • Central
    Appliances
    • Included: Dishwasher, Freezer, Garbage disposal
    Features
    • Decorative Lighting, Plantation Shutters, Window Coverings, Paneling, Multiple Staircases, Built-in Wine Cooler, Wainscoting
    • Flooring: Tile, Hardwood
    • Has fireplace: Yes
    Interior area
    • Structure area source: Appraiser
    • Total interior livable area: 4,795 sqft

    Property

    Parking
    • Parking features: Garage - Attached
    Features
    • Exterior features: Brick
    • Has spa: Yes
    • Fencing: Iron
    Lot
    • Size: 0.43 Acres
    • Features: Lrg. Backyard Grass, Cul De Sac, Adjacent to Greenbelt, Heavily Treed, Creek, Landscaped
    Details
    • Parcel number: R193527
    • Other equipment: Cooktop - Gas, Vent Mechanism, Disposal, Double Oven

    Construction

    Type & style
    • Home type: SingleFamily
    • Architectural style: Traditional
    Materials
    • Foundation: Slab
    • Roof: Composition
    Condition
    • Year built: 1997

    Utilities & green energy

    • Utilities for property: City Sewer, City Water

    Community & HOA

    Community
    • Security: Smoke Detector, Burglar, Fire/Smoke
    HOA
    • Has HOA: Yes
    • Services included: Management Fees, Maintenance of Common Areas
    • HOA fee: $100 monthly
    Location
    • Region: Plano

    Financial & listing details

    • Price per square foot: $359/sqft
    • Tax assessed value: $1,487,000
    • Annual tax amount: $9,003

    Price history

    DateEventPrice
    3/11/2019Listing removed$899,900$188/sqft
    Source: Keller Williams Realty #13800925 Report a problem
    2/21/2019Pending sale$899,900$188/sqft
    Source: Keller Williams Realty #13800925 Report a problem
    1/18/2019Price change$899,900-5.3%$188/sqft
    Source: Keller Williams Realty #13800925 Report a problem
    10/17/2018Price change$949,999-2.6%$198/sqft
    Source: Keller Williams Realty #13800925 Report a problem
    6/5/2018Price change$974,999-2.5%$203/sqft
    Source: Keller Williams Realty #13800925 Report a problem
    5/1/2018Price change$999,999-4.8%$209/sqft
    Source: Keller Williams Realty #13800925 Report a problem
    4/6/2018Price change$1,050,000-5%$219/sqft
    Source: Keller Williams Realty #13800925 Report a problem
    3/23/2018Listed for sale$1,105,000+14.5%$230/sqft
    Source: Keller Williams Frisco Stars #13800925 Report a problem
    3/4/2016Listing removed$964,900$201/sqft
    Source: Keller Williams Frisco Stars #13275879 Report a problem
    1/18/2016Pending sale$964,900$201/sqft
    Source: Keller Williams Frisco Stars #13275879 Report a problem
    1/12/2016Price change$964,900-2%$201/sqft
    Source: Keller Williams Frisco Stars #13275879 Report a problem
    1/6/2016Listed for sale$984,900$205/sqft
    Source: Keller Williams Frisco Stars #13275879 Report a problem

    Public tax history

    YearProperty taxesTax assessment
    2025$9,003 -10.1%$1,205,050 +10%
    2024$10,009 -0.2%$1,095,500 -1.6%
    2023$10,032 -27.3%$1,113,200 +10%
    2022$13,801 +7.4%$1,012,000 +4.4%
    2021$12,856 -24.5%$969,647 +36.5%
    2020$17,022 +21%$710,193 -21.1%
    2019$14,063 -10.8%$899,900 -12.3%
    2018$15,767 -23.1%$1,025,537 +2.6%
    2017$20,504 $999,701 +4.7%
    2016$20,504 +3.4%$955,022 +5.4%
    2015$19,826 $905,825 +2.2%
    2014$19,826 $885,944 +1.7%
    2013$19,826 $871,400 -0.6%
    2012-- $876,873 -1.2%
    2011-- $887,775 -2.4%
    2010-- $909,708 +3.1%
    2009-- $882,345 -5.9%
    2007$17,554 -4.2%$937,765 +3.2%
    2006$18,326 +9%$908,808 +9.4%
    2005$16,815 $830,473 +4.7%
    2004-- $793,025 -10.3%
    2003-- $883,744 +2.2%
    2002-- $864,394 +12.5%
    2001-- $768,240
    Find assessor info on the county website

    Neighborhood: Shoal Creek

    Nearby schools

    GreatSchools rating
    Schools provided by the listing agent
    • Elementary: Hicks
    • Middle: Arborcreek
    • High: Hebron
    • District: Lewisville ISD

    Source: The MLS. This data may not be complete. We recommend contacting the local school district to confirm school assignments for this home.

    Get a cash offer in 3 minutes
    Find out how much your home could sell for in as little as 3 minutes with a no-obligation cash offer.
    Estimated market value
    $1,722,400
    Get a cash offer in 3 minutes
    Find out how much your home could sell for in as little as 3 minutes with a no-obligation cash offer.
    Estimated market value
    $1,722,400