Skip main navigation
Off market
  • $592,300

    6601 Pecos St, Denver, CO 80221

    3beds
    2,103sqft
    Detached Single Family
    Built in 2017
    2,613 Square Feet Lot
    $592,300 Zestimate®
    $282/sqft
    $3,304 Estimated rent

    Home value

    $592,300

    $563,000 - $622,000

    $3,304/mo

    Zestimate® history
    Loading
    Loading...

    Owner options

    List your home for rent

    $3,304/mo

    Rent Zestimate®

    Find your next renter with Zillow Rental Manager. Plus, with online applications, you can quickly screen prospective tenants – for free.

    Learn more

    $3,304/mo

    Rent Zestimate®

    Refinance and save

    $3,522/mo

    Est. payment

    Refinancing to a lower rate could help reduce your monthly payments and save thousands over the life of the loan.

    See today's rates

    $3,522/mo

    Est. payment

    Explore your selling options

    Work with a Zillow partner agent

    Leverage their expertise and Zillow's premium Showcase listings to get your home seen by more buyers.

    Get started

    List with your own agent

    Get your home in front of millions of buyers by listing it on Zillow.

    Learn how to do it

    Sell it yourself

    Take full control of how buyers see your home on Zillow by listing For Sale by Owner (FSBO).

    List your home

    What's special

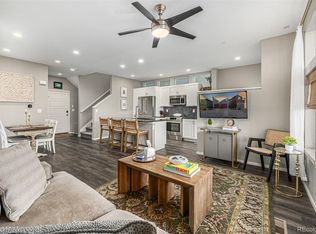
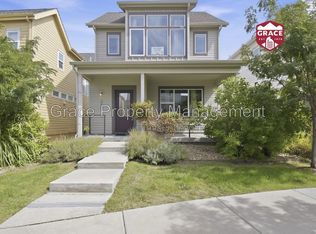
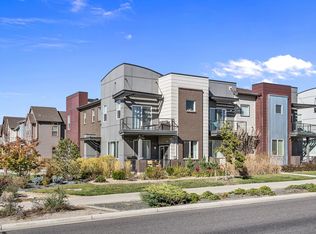
    WILLING TO TRADE A VIEW FOR VALUE? Snap up this sophisticated Brookfield Tealight w/ a fully finished basement & enjoy all of the same fantastic amenities as your neighbors (trails, RTD access, brand new schools, Bruz Beers and Bon Bons bistro) but you will have paid $35,0000 LESS! Corner Lot w/ ALL of the landscaping professionally maintained for you! 10 MINUTES FROM DOWNTOWN. Open concept living w/ premium finishes. Bosch & Samsung stainless steel appliances. Sliding glass doors extend from the dining area to an intimate side yard & patio. Experience the latest in smart home living w/ high-speed wiring & Tankless Water Heater. Upstairs a bright an airy loft makes the perfect work from home office! When you are ready to unwind, the master retreat offers an ideal escape w/ vaulted ceilings, ensuite bath & walk-in closet. Cozy finished basement easily be converted into a 3rd bedroom if you desire. Midtown is a social community w/ year-round events. Come join the fun!

    This property is off market, which means it's not currently listed for sale or rent on Zillow. This may be different from what's available on other websites or public sources.
    Facts & features

    Interior

    Bedrooms & bathrooms
    • Bedrooms: 3
    • Bathrooms: 4
    • Full bathrooms: 4
    Heating
    • Forced air, Gas
    Cooling
    • Central
    Appliances
    • Included: Dishwasher, Dryer, Microwave, Range / Oven, Refrigerator, Washer
    • Laundry: Washer/Dryer Included
    Features
    • Kitchen Island, Pantry, Security System, Walk-In Closet(s), Sump Pump, Master Bath, Built-in Features, Master Suite, Eating Space / Kitchen, Vaulted, Five Piece Bath
    • Flooring: Carpet, Linoleum / Vinyl
    • Basement: Finished
    Interior area
    • Total interior livable area: 2,103 sqft

    Property

    Parking
    • Parking features: Garage - Attached
    Features
    • Exterior features: Vinyl
    • Has view: Yes
    • View description: City
    Lot
    • Size: 2,613 sqft
    • Features: Master Planned
    Details
    • Parcel number: 0182504308043
    • Zoning: RES

    Construction

    Type & style
    • Home type: SingleFamily
    • Architectural style: Contemporary
    • Property subtype: Detached Single Family
    Materials
    • Frame
    • Roof: Composition
    Condition
    • Year built: 2017

    Utilities & green energy

    • Sewer: Public Sewer

    Community & neighborhood

    Location
    • Region: Denver

    HOA & financial

    HOA
    • Has HOA: Yes
    • HOA fee: $72 monthly
    • Amenities included: Clubhouse, Recycling, Common Area Grounds Maintenance, Trash Removal
    • Services included: Trash Removal, Clubhouse, Recycling, Common Area Grounds Maintenance

    Other

    Other facts
    • Sewer: Public Sewer
    • Flooring: Carpet, Plank Vinyl
    • Heating: Forced Air, Gas
    • Zoning: RES
    • Appliances: Dishwasher, Dryer, Washer, Smoke Alarm, Sump Pump, Refrigerator (Kitchen), Stove/Range/Oven, Microwave Oven
    • ExteriorFeatures: Patio, Yard, Professional Landscaping, Lighting, Covered Patio, Gutters, Front Porch, Maintenance Free Exterior
    • ConstructionMaterials: Vinyl Siding
    • ArchitecturalStyle: Contemporary
    • InteriorFeatures: Kitchen Island, Pantry, Security System, Walk-In Closet(s), Sump Pump, Master Bath, Built-in Features, Master Suite, Eating Space / Kitchen, Vaulted, Five Piece Bath
    • AssociationFeeIncludes: Trash Removal, Clubhouse, Recycling, Common Area Grounds Maintenance
    • OpenParkingSpaces: 0
    • AssociationAmenities: Clubhouse, Recycling, Common Area Grounds Maintenance, Trash Removal
    • Roof: Composition Shingles
    • View: City
    • PropertySubType: Detached Single Family
    • LaundryFeatures: Washer/Dryer Included
    • StructureType: 2 Story
    • LotFeatures: Master Planned
    • AboveGradeFinishedAreaSource: 1556
    • Cooling: Air Conditioning-Central
    • CoListAgentEmail: innov8propertiesllc@gmail.com
    • CoListAgentFullName: Innov8 Properties
    • MlsStatus: Under Contract

    Price history

    DateEventPrice
    1/14/2020Sold$473,000-0.3%$225/sqft
    Source: Public Record Report a problem
    11/17/2019Pending sale$474,500$226/sqft
    Source: Keller Williams Realty Downtown LLC #1656639 Report a problem
    11/8/2019Price change$474,500-0.1%$226/sqft
    Source: Keller Williams Realty Downtown LLC #1656639 Report a problem
    10/20/2019Price change$474,900-1%$226/sqft
    Source: Keller Williams Realty Downtown LLC #1656639 Report a problem
    9/17/2019Price change$479,900-1.7%$228/sqft
    Source: Keller Williams Realty Downtown LLC #1656639 Report a problem
    9/9/2019Price change$488,000-0.2%$232/sqft
    Source: Keller Williams Realty Downtown LLC #1656639 Report a problem
    8/22/2019Listed for sale$489,000+15.8%$233/sqft
    Source: Keller Williams Realty Downtown LLC #1656639 Report a problem
    6/5/2017Sold$422,139$201/sqft
    Source: Public Record Report a problem

    Public tax history

    YearProperty taxesTax assessment
    2025$6,778 +0.4%$42,190 -11.3%
    2024$6,750 +8%$47,560
    2023$6,248 +3.8%$47,560 +31%
    2022$6,019 $36,300 -2.8%
    2021-- $37,350 +16.1%
    2020$5,223 $32,170 -0.1%
    2019$5,223 +14.7%$32,210 +20.1%
    2018$4,556 $26,810 +37.3%
    2017$4,556 $19,520

    Find assessor info on the county website

    Neighborhood: 80221

    Nearby schools

    GreatSchools rating
    Schools provided by the listing agent
    • Elementary: Valley View K-8
    • Middle: York Int'l K-12
    • High: York Int'l K-12
    • District: Mapleton R-1

    Source: The MLS. This data may not be complete. We recommend contacting the local school district to confirm school assignments for this home.

    Get a cash offer in 3 minutes
    Find out how much your home could sell for in as little as 3 minutes with a no-obligation cash offer.
    Estimated market value
    $592,300
    Get a cash offer in 3 minutes
    Find out how much your home could sell for in as little as 3 minutes with a no-obligation cash offer.
    Estimated market value
    $592,300