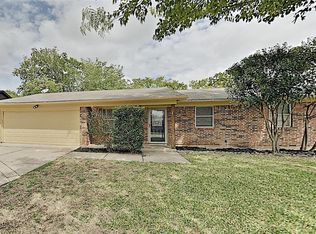
Welcome home to comfort, space, and everyday ease. This beautifully maintained 3-bedroom, 2-bath home offers the perfect blend of functionality and warmth—designed for the way you live*Imagine starting your mornings in a spacious kitchen with tea-stained cabinets, a wall oven and electric cooktop, and a well-designed pantry with slide-out drawers—everything you need is right at your fingertips*Natural light fills the large living areas, while durable vinyl floors in high-traffic areas keep things practical and polished*Generously sized bedrooms offer quiet retreats, complete with ceiling fans and large closets*Don’t miss the extra cabinet above the hall tub—a clever touch for stowing blankets, sleeping bags, or seasonal linens*Step outside and enjoy a fully fenced backyard oasis, complete with a covered patio, lush St. Augustine grass, and a full sprinkler system to keep everything green and growing*Whether you’re sipping coffee in the morning or hosting friends in the evening, this yard is made for relaxing*Need storage or parking? This home delivers with a 2-car garage (with workbench), 3-car carport, and partially floored attic. Plus, it's wired for a portable generator—so you're always ready for Texas weather*The 15 SEER HVAC system with heat pump, programmable thermostat, and high-impact 30-year roof (replaced in 2018) make for low-maintenance, energy-efficient living*Located just minutes from Capp Smith Park, where a walking trail, lake, playground, and splash pad invite outdoor fun*Quick access to Hwy 820, I-35W, and Hwy 377 means commuting is simple*Bonus: Mineral rights CAN convey! This is more than a house—it’s a place to truly settle in and feel at home, every single day.
Sold
Price Unknown
6601 Perdido Dr, Watauga, TX 76148
3beds
1,244sqft
Single Family Residence
Built in 1970
8,973 Square Feet Lot
$264,500 Zestimate®
$--/sqft
$1,813 Estimated rent
Home value
$264,500
$243,000 - $286,000
$1,813/mo
Zestimate® history
Owner options
List your home for rent
$1,813/mo
Rent Zestimate®
Find your next renter with Zillow Rental Manager. Plus, with online applications, you can quickly screen prospective tenants – for free.
$1,813/mo
Rent Zestimate®
Refinance and save
Refinancing to a lower rate could help reduce your monthly payments and save thousands over the life of the loan.
Explore your selling options
Work with a Zillow partner agent
Leverage their expertise and Zillow's premium Showcase listings to get your home seen by more buyers.
Get startedList with your own agent
Get your home in front of millions of buyers by listing it on Zillow.
Learn how to do itSell it yourself
Take full control of how buyers see your home on Zillow by listing For Sale by Owner (FSBO).
List your homeWhat's special
Zillow last checked:
Listing updated:
Listed by:
Debbie Knox 0494378 972-567-3080,
Keller Williams Realty 817-329-8850
Bought with:
Genevie Houk
HomeSmart
Source: NTREIS,MLS#: 20990729
Facts & features
Interior
Bedrooms & bathrooms
- Bedrooms: 3
- Bathrooms: 2
- Full bathrooms: 2
Primary bedroom
- Features: Ceiling Fan(s), En Suite Bathroom, Sitting Area in Primary, Walk-In Closet(s)
- Level: First
- Dimensions: 14 x 10
Bedroom
- Features: Ceiling Fan(s), Walk-In Closet(s)
- Level: First
- Dimensions: 14 x 10
Bedroom
- Features: Ceiling Fan(s)
- Level: First
- Dimensions: 13 x 10
Dining room
- Features: Ceiling Fan(s)
- Level: First
- Dimensions: 9 x 8
Kitchen
- Features: Built-in Features, Pantry
- Level: First
- Dimensions: 13 x 9
Living room
- Features: Ceiling Fan(s)
- Level: First
- Dimensions: 16 x 15
Heating
- Central, Electric, Heat Pump
Cooling
- Central Air, Ceiling Fan(s), Electric, Heat Pump
Appliances
- Included: Dishwasher, Electric Cooktop, Electric Oven, Electric Water Heater, Disposal, Vented Exhaust Fan
- Laundry: Washer Hookup, Electric Dryer Hookup, In Garage
Features
- High Speed Internet, Cable TV, Walk-In Closet(s)
- Flooring: Carpet, Vinyl
- Windows: Window Coverings
- Has basement: No
- Has fireplace: No
Interior area
- Total interior livable area: 1,244 sqft
Property
Parking
- Total spaces: 5
- Parking features: Additional Parking, Concrete, Carport, Detached Carport, Driveway, Garage, Garage Door Opener, Inside Entrance, Kitchen Level, Garage Faces Side, Workshop in Garage
- Attached garage spaces: 2
- Carport spaces: 3
- Covered spaces: 5
- Has uncovered spaces: Yes
Features
- Levels: One
- Stories: 1
- Patio & porch: Front Porch, Patio, Covered
- Exterior features: Rain Gutters
- Pool features: None
- Fencing: Back Yard,Chain Link,Fenced,Wood
Lot
- Size: 8,973 Square Feet
- Features: Back Yard, Corner Lot, Interior Lot, Lawn, Landscaped, Level, Subdivision, Sprinkler System, Few Trees
Details
- Parcel number: 00093904
- Other equipment: Satellite Dish, TV Antenna
Construction
Type & style
- Home type: SingleFamily
- Architectural style: Traditional,Detached
- Property subtype: Single Family Residence
Materials
- Brick, Vinyl Siding
- Foundation: Slab
- Roof: Composition
Condition
- Year built: 1970
Utilities & green energy
- Sewer: Public Sewer
- Water: Public
- Utilities for property: Overhead Utilities, Sewer Available, Water Available, Cable Available
Green energy
- Energy efficient items: Thermostat
Community & HOA
Community
- Features: Curbs, Sidewalks
- Security: Smoke Detector(s)
- Subdivision: Astor Heights Add
HOA
- Has HOA: No
Location
- Region: Watauga
Financial & listing details
- Tax assessed value: $210,514
- Annual tax amount: $4,308
- Date on market: 7/4/2025
- Cumulative days on market: 14 days
- Listing terms: Cash,Conventional,FHA,Texas Vet,VA Loan
- Exclusions: All Soft window treatments, Hearing impaired smoke detector, antique telephone on wall, & shoe rack hanging in guest room closet
Price history
| Date | Event | Price |
|---|---|---|
| 8/15/2025 | Sold | -- |
Source: NTREIS #20990729 Report a problem | ||
| 8/15/2025 | Pending sale | $279,900$225/sqft |
Source: NTREIS #20990729 Report a problem | ||
| 7/19/2025 | Contingent | $279,900$225/sqft |
Source: NTREIS #20990729 Report a problem | ||
| 7/15/2025 | Listed for sale | $279,900$225/sqft |
Source: NTREIS #20990729 Report a problem | ||
| 7/8/2025 | Contingent | $279,900$225/sqft |
Source: NTREIS #20990729 Report a problem | ||
| 7/4/2025 | Listed for sale | $279,900$225/sqft |
Source: NTREIS #20990729 Report a problem | ||
Public tax history
| Year | Property taxes | Tax assessment |
|---|---|---|
| 2025 | $610 +1.2% | $210,514 |
| 2024 | $603 -54.9% | $210,514 +5.3% |
| 2023 | $1,338 -2.6% | $199,861 +19.7% |
| 2022 | $1,373 +2.4% | $166,976 +16.1% |
| 2021 | $1,341 +1.4% | $143,813 -10.8% |
| 2020 | $1,322 +2.1% | $161,172 +1.3% |
| 2019 | $1,295 +2% | $159,153 +42% |
| 2018 | $1,270 +1.8% | $112,070 -10.5% |
| 2017 | $1,247 +1.6% | $125,252 +16.2% |
| 2016 | $1,227 -27.7% | $107,759 +28% |
| 2015 | $1,698 | $84,200 |
| 2014 | $1,698 | $84,200 +12.3% |
| 2013 | -- | $75,000 |
| 2012 | -- | $75,000 |
| 2011 | -- | $75,000 -0.7% |
| 2010 | -- | $75,500 -9.4% |
| 2009 | -- | $83,300 |
| 2008 | -- | $83,300 |
| 2007 | -- | $83,300 |
| 2006 | -- | $83,300 |
| 2005 | -- | $83,300 |
| 2004 | -- | $83,300 +4.3% |
| 2003 | -- | $79,900 +2.7% |
| 2002 | -- | $77,800 +20.6% |
| 2001 | -- | $64,500 +2.4% |
| 2000 | -- | $63,000 |
Find assessor info on the county website
Neighborhood: Astor Heights
Nearby homes
- $294,8003 bd2 ba1.2k sqft6545 Moonglow Ln, Watauga, TX 76148Off Market
- $230,0003 bd2 ba1k sqft6601 Nola Dr, Watauga, TX 76148Off Market
- $271,3003 bd2 ba1.6k sqft6605 Nola Dr, Watauga, TX 76148Off Market
- $246,3003 bd2 ba1.1k sqft6600 Perdido Dr, Watauga, TX 76148Off Market
- $262,7004 bd2 ba1.2k sqft6541 Moonglow Ln, Watauga, TX 76148Off Market
- $243,9003 bd2 ba1.1k sqft6521 Perdido Dr, Watauga, TX 76148Off Market
- $232,1003 bd2 ba1k sqft6604 Perdido Dr, Watauga, TX 76148Off Market
- $241,1003 bd2 ba1.1k sqft6524 Perdido Dr, Watauga, TX 76148Off Market
Nearby schools
GreatSchools rating
- 8/10Foster Village Elementary SchoolGrades: PK-5Distance: 0.9 mi
- 8/10North Ridge Middle SchoolGrades: 6-8Distance: 1.5 mi
- 7/10Richland High SchoolGrades: 9-12Distance: 1.8 mi
Schools provided by the listing agent
- Elementary: Fostervill
- Middle: Northridge
- High: Richland
- District: Birdville ISD
Source: NTREIS. This data may not be complete. We recommend contacting the local school district to confirm school assignments for this home.
Get a cash offer in 3 minutes
Find out how much your home could sell for in as little as 3 minutes with a no-obligation cash offer.
Estimated market value
$264,500
Get a cash offer in 3 minutes
Find out how much your home could sell for in as little as 3 minutes with a no-obligation cash offer.
Estimated market value
$264,500
- Texas
- Tarrant County
- Watauga
- 76148
- Astor Heights
- 6601 Perdido Dr
