Sellers are offering a $5,000 credit. This gorgeous colonial home is truly stunning, with four bedrooms and a quiet location at the end of a cul de sac. The interior has been fully renovated, featuring a freshly painted neutral color palette and updated modern features throughout. As you approach the home, you are welcomed by a covered front porch, providing the perfect spot to enjoy your morning coffee. Inside, the main level showcases refinished hardwood floors and an abundance of natural light from the windows. The living room offers a cozy space to unwind and seamlessly flows into the dining room, which is beautifully adorned with accent chair railing, adding an elegant touch for entertaining guests. Prepare your favorite meals in the kitchen that is equipped with brand new stainless steel appliances, stunning quartz countertops, a subway tile backsplash, pantry, and an adjacent breakfast nook for casual meals. For relaxation, the family room awaits with a sun-drenched skylight, bay window, and a wood stove featuring a brick surround and wood beam mantle. Sliding glass doors lead to an expansive deck, connecting indoor and outdoor living spaces. Finishing the main level is a half bathroom and access to the two-car garage. Moving upstairs, the primary bedroom suite is a luxurious retreat, boasting a large walk-in closet and a private bathroom with a dual sink vanity and a walk-in shower. Three additional spacious bedrooms and a second full bathroom complete the upper level, with new plush carpeting and luxury vinyl plank flooring in the bathrooms. The lower level is ready for your finishing touches, offering ample space and flexibility to suit your needs. It includes laundry and sliding glass doors that open to a rear patio. The peaceful setting backs to trees, providing a serene and tranquil atmosphere. Brand new landscaping adds a beautiful touch and the shed in the rear yard gives plenty of storage space. This property is an estate and being sold As-Is.
Sold for $545,000
$545,000
6601 Phaedra Ct, Sykesville, MD 21784
4beds
2,134sqft
Single Family Residence
Built in 1979
10,087 Square Feet Lot
$585,700 Zestimate®
$255/sqft
$3,519 Estimated rent
Home value
$585,700
$556,000 - $615,000
$3,519/mo
Zestimate® history
Owner options
List your home for rent
$3,519/mo
Rent Zestimate®
Find your next renter with Zillow Rental Manager. Plus, with online applications, you can quickly screen prospective tenants – for free.
$3,519/mo
Rent Zestimate®
Refinance and save
$2,805/mo
Est. payment
Refinancing to a lower rate could help reduce your monthly payments and save thousands over the life of the loan.
$2,805/mo
Est. payment
Explore your selling options
Work with a Zillow partner agent
Leverage their expertise and Zillow's premium Showcase listings to get your home seen by more buyers.
Get startedList with your own agent
Get your home in front of millions of buyers by listing it on Zillow.
Learn how to do itSell it yourself
Take full control of how buyers see your home on Zillow by listing For Sale by Owner (FSBO).
List your homeWhat's special
Wood stoveBay windowCovered front porchBrand new landscapingBrick surroundAccent chair railingStunning quartz countertops
Zillow last checked:
Listing updated:
Listed by:
Donnamarie Needle 301-466-3086,
Northrop Realty
Bought with:
ERIK D STEGALL, 652328
Samson Properties
Source: Bright MLS,MLS#: MDCR2014916
Facts & features
Interior
Bedrooms & bathrooms
- Bedrooms: 4
- Bathrooms: 3
- Full bathrooms: 2
- 1/2 bathrooms: 1
- Main level bathrooms: 1
Rooms
- Room types: Living Room, Dining Room, Primary Bedroom, Bedroom 2, Bedroom 3, Bedroom 4, Kitchen, Family Room, Basement, Foyer
Basement
- Area: 1014
Heating
- Forced Air, Humidity Control, Programmable Thermostat, Natural Gas
Cooling
- Central Air, Ceiling Fan(s), Programmable Thermostat, Electric
Appliances
- Included: Microwave, Dishwasher, Disposal, Dryer, Energy Efficient Appliances, Exhaust Fan, Humidifier, Ice Maker, Oven/Range - Electric, Refrigerator, Stainless Steel Appliance(s), Washer, Water Heater, Electric Water Heater
- Laundry: In Basement, Dryer In Unit, Has Laundry, Washer In Unit
Features
- Attic, Breakfast Area, Ceiling Fan(s), Chair Railings, Dining Area, Family Room Off Kitchen, Formal/Separate Dining Room, Eat-in Kitchen, Kitchen - Table Space, Pantry, Primary Bath(s), Recessed Lighting, Bathroom - Stall Shower, Bathroom - Tub Shower, Upgraded Countertops, Walk-In Closet(s), Dry Wall
- Flooring: Carpet, Hardwood, Luxury Vinyl, Wood
- Doors: Six Panel, Sliding Glass, Storm Door(s)
- Windows: Bay/Bow, Casement, Double Pane Windows, Energy Efficient, Insulated Windows, Screens, Skylight(s)
- Basement: Connecting Stairway,Full,Interior Entry,Exterior Entry,Concrete,Rear Entrance,Shelving,Sump Pump,Unfinished,Walk-Out Access,Windows
- Number of fireplaces: 1
- Fireplace features: Brick, Mantel(s), Wood Burning, Wood Burning Stove
Interior area
- Total structure area: 3,148
- Total interior livable area: 2,134 sqft
- Finished area above ground: 2,134
- Finished area below ground: 0
Property
Parking
- Total spaces: 5
- Parking features: Covered, Garage Faces Front, Garage Door Opener, Inside Entrance, Asphalt, Attached, Driveway
- Attached garage spaces: 2
- Uncovered spaces: 3
Accessibility
- Accessibility features: 2+ Access Exits, Other
Features
- Levels: Three
- Stories: 3
- Patio & porch: Deck, Patio, Porch
- Exterior features: Lighting, Rain Gutters, Storage
- Pool features: None
- Has view: Yes
- View description: Garden, Trees/Woods
Lot
- Size: 10,087 Square Feet
- Features: Backs to Trees, Cul-De-Sac, Front Yard, Landscaped, No Thru Street, Wooded, Rear Yard
Details
- Additional structures: Above Grade, Below Grade
- Parcel number: 0705037549
- Zoning: R
- Special conditions: Standard
Construction
Type & style
- Home type: SingleFamily
- Architectural style: Colonial
- Property subtype: Single Family Residence
Materials
- Aluminum Siding
- Foundation: Other
- Roof: Shingle
Condition
- Excellent
- New construction: No
- Year built: 1979
Utilities & green energy
- Sewer: Public Sewer
- Water: Public
Community & HOA
Community
- Security: Electric Alarm, Main Entrance Lock, Motion Detectors, Security System, Smoke Detector(s)
- Subdivision: Carrolltowne
HOA
- Has HOA: Yes
- HOA fee: $110 annually
Location
- Region: Sykesville
Financial & listing details
- Price per square foot: $255/sqft
- Tax assessed value: $345,667
- Annual tax amount: $3,863
- Date on market: 6/15/2023
- Listing agreement: Exclusive Right To Sell
- Ownership: Fee Simple
Price history
| Date | Event | Price |
|---|---|---|
| 8/1/2023 | Sold | $545,000-2.7%$255/sqft |
Source:  Bright MLS #MDCR2014916 Report a problem Bright MLS #MDCR2014916 Report a problem | ||
| 6/29/2023 | Pending sale | $559,900$262/sqft |
Source: Bright MLS #MDCR2014916 Report a problem | ||
| 6/15/2023 | Listed for sale | $559,900$262/sqft |
Source: Bright MLS #MDCR2014916 Report a problem | ||
Public tax history
| Year | Property taxes | Tax assessment |
|---|---|---|
| 2025 | $4,742 +18.3% | $406,900 +14.7% |
| 2024 | $4,009 +2.6% | $354,800 +2.6% |
| 2023 | $3,906 +2.7% | $345,667 -2.6% |
| 2022 | $3,803 +2.8% | $354,800 +8.4% |
| 2021 | $3,700 +0.4% | $327,400 +0.4% |
| 2020 | $3,685 +0.4% | $326,100 -0.4% |
| 2019 | $3,670 +0.4% | $327,400 +1.2% |
| 2018 | $3,656 +2.9% | $323,500 +2.9% |
| 2017 | $3,553 | $314,467 +3% |
| 2016 | -- | $305,433 +3% |
| 2015 | -- | $296,400 |
| 2014 | -- | $296,400 |
| 2013 | -- | $296,400 -10.4% |
| 2012 | -- | $330,800 |
| 2011 | -- | $330,800 |
| 2010 | -- | $330,800 -22.3% |
| 2009 | -- | $425,810 +14.4% |
| 2008 | -- | $372,212 +16.8% |
| 2007 | -- | $318,616 +20.2% |
| 2006 | -- | $265,010 +11.1% |
| 2005 | -- | $238,466 +12.5% |
| 2004 | -- | $211,923 +14.3% |
| 2003 | -- | $185,380 +2.1% |
| 2002 | -- | $181,620 +2.1% |
| 2001 | -- | $177,860 |
Find assessor info on the county website
Neighborhood: 21784
Nearby homes
- $531,0004 bd4 ba3.1k sqft6600 Phaedra Ct, Sykesville, MD 21784Sold
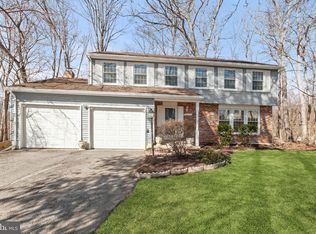
- $614,4005 bd4 ba2.7k sqft6607 Phaedra Ct, Sykesville, MD 21784Off Market

- $564,600-- bd2 ba2.3k sqft6603 Phaedra Ct, Sykesville, MD 21784Off Market
- $527,7003 bd2 ba1.7k sqft6605 Phaedra Ct, Sykesville, MD 21784Off Market
- $428,000-- bd2 ba996 sqft6606 Phaedra Ct, Sykesville, MD 21784Off Market
- $591,6003 bd4 ba1.7k sqft6609 Phaedra Ct, Sykesville, MD 21784Off Market
- $417,600-- bd1 ba1.5k sqft6608 Phaedra Ct, Sykesville, MD 21784Off Market
- $469,2003 bd3 ba1.4k sqft1666 Gemini Dr, Eldersburg, MD 21784Off Market
Nearby schools
GreatSchools rating
- 8/10Carrolltowne Elementary SchoolGrades: PK-5Distance: 0.5 mi
- 9/10Oklahoma Road Middle SchoolGrades: 6-8Distance: 0.8 mi
- 8/10Liberty High SchoolGrades: 9-12Distance: 1.5 mi
Schools provided by the listing agent
- Elementary: Carrolltowne
- Middle: Oklahoma Road
- High: Liberty
- District: Carroll County Public Schools
Source: Bright MLS. This data may not be complete. We recommend contacting the local school district to confirm school assignments for this home.
Get a cash offer in 3 minutes
Find out how much your home could sell for in as little as 3 minutes with a no-obligation cash offer.
Estimated market value
$585,700
Get a cash offer in 3 minutes
Find out how much your home could sell for in as little as 3 minutes with a no-obligation cash offer.
Estimated market value
$585,700
- Maryland
- Carroll County
- Sykesville
- 21784
- 6601 Phaedra Ct
Nearby cities
Nearby zip codes
Other Sykesville Topics
