HEAVILY TREED 1 ACRE ESTATE PRICED $400K UNDER MARKET VALUE! The asking price provides a tremendous amount of room to customize & have several $100K in INSTANT EQUITY! This classic home resides in one of the most prestigious Flower Mound acreage communities. Enjoy the outdoors in your peaceful backyard featuring a pool & spa, large gazebo & wood deck, covered patio, lots of shade trees & plenty of room to play. Highlights include luxury plank flooring, a vaulted beadboard ceiling, granite countertops, stainless steel appliances, 2 fireplaces, tons of windows for natural light, spacious rooms, an oversized garage & handicap accessible bathrooms. Fantastic location in a quiet neighborhood near Lake Grapevine with access to 22+ miles of the highly sought-after Northshore Trails which is excellent for hiking, biking, or a casual stroll. Amazing opportunity to put your personal touches on this home! Sold as-is.
Sold
Price Unknown
6601 Raintree Pl, Flower Mound, TX 75022
6beds
4,365sqft
Single Family Residence
Built in 1983
1 Acres Lot
$1,144,700 Zestimate®
$--/sqft
$7,728 Estimated rent
Home value
$1,144,700
$1.01M - $1.32M
$7,728/mo
Zestimate® history
Owner options
List your home for rent
$7,728/mo
Rent Zestimate®
Find your next renter with Zillow Rental Manager. Plus, with online applications, you can quickly screen prospective tenants – for free.
$7,728/mo
Rent Zestimate®
Refinance and save
Refinancing to a lower rate could help reduce your monthly payments and save thousands over the life of the loan.
Explore your selling options
Work with a Zillow partner agent
Leverage their expertise and Zillow's premium Showcase listings to get your home seen by more buyers.
Get startedList with your own agent
Get your home in front of millions of buyers by listing it on Zillow.
Learn how to do itSell it yourself
Take full control of how buyers see your home on Zillow by listing For Sale by Owner (FSBO).
List your homeWhat's special
Zillow last checked:
Listing updated:
Listed by:
Russell Rhodes 0484034 972-899-5600,
Berkshire HathawayHS PenFed TX 972-899-5600
Bought with:
Crystal Solensky
Keller Williams Realty DPR
Source: NTREIS,MLS#: 20668719
Facts & features
Interior
Bedrooms & bathrooms
- Bedrooms: 6
- Bathrooms: 6
- Full bathrooms: 5
- 1/2 bathrooms: 1
Primary bedroom
- Features: Double Vanity, En Suite Bathroom, Jetted Tub, Separate Shower, Walk-In Closet(s)
- Level: First
- Dimensions: 17 x 15
Bedroom
- Features: Split Bedrooms
- Level: First
- Dimensions: 18 x 11
Bedroom
- Features: Walk-In Closet(s)
- Level: First
- Dimensions: 16 x 13
Bedroom
- Features: Walk-In Closet(s)
- Level: First
- Dimensions: 15 x 12
Bedroom
- Level: First
- Dimensions: 15 x 11
Bedroom
- Level: First
- Dimensions: 14 x 12
Bonus room
- Level: First
- Dimensions: 14 x 9
Breakfast room nook
- Level: First
- Dimensions: 12 x 12
Game room
- Level: Second
- Dimensions: 12 x 9
Kitchen
- Features: Breakfast Bar, Built-in Features, Granite Counters, Pantry
- Level: First
- Dimensions: 18 x 12
Living room
- Features: Built-in Features, Fireplace
- Level: First
- Dimensions: 23 x 20
Office
- Features: Fireplace
- Level: First
- Dimensions: 16 x 15
Sunroom
- Level: First
- Dimensions: 24 x 10
Utility room
- Features: Built-in Features, Utility Room, Utility Sink
- Level: First
- Dimensions: 11 x 8
Heating
- Central, Natural Gas, Zoned
Cooling
- Central Air, Ceiling Fan(s), Electric, Zoned
Appliances
- Included: Double Oven, Dishwasher, Electric Cooktop, Electric Oven, Disposal, Gas Water Heater, Microwave, Vented Exhaust Fan
- Laundry: Washer Hookup, Electric Dryer Hookup, Gas Dryer Hookup, Laundry in Utility Room
Features
- Built-in Features, Dry Bar, Granite Counters, High Speed Internet, Pantry, Cable TV, Vaulted Ceiling(s), Walk-In Closet(s)
- Flooring: Carpet, Ceramic Tile, Luxury Vinyl Plank, Travertine
- Windows: Skylight(s), Window Coverings
- Has basement: No
- Number of fireplaces: 2
- Fireplace features: Den, Family Room, Masonry
Interior area
- Total interior livable area: 4,365 sqft
Property
Parking
- Total spaces: 2
- Parking features: Driveway, Garage, Garage Door Opener, Oversized, Garage Faces Rear
- Attached garage spaces: 2
- Has uncovered spaces: Yes
Accessibility
- Accessibility features: Accessible Full Bath, Accessible Bedroom, Accessible Approach with Ramp, Accessible Doors, Accessible Entrance, Accessible Hallway(s)
Features
- Levels: One and One Half
- Stories: 1.5
- Patio & porch: Front Porch, Patio, Balcony, Covered, Deck
- Exterior features: Balcony, Deck, Rain Gutters
- Has private pool: Yes
- Pool features: In Ground, Pool, Private, Pool/Spa Combo, Waterfall
- Fencing: Metal
Lot
- Size: 1 Acres
- Features: Acreage, Corner Lot, Many Trees, Subdivision, Sprinkler System
Details
- Additional structures: Gazebo
- Parcel number: R10904
Construction
Type & style
- Home type: SingleFamily
- Architectural style: Traditional,Detached
- Property subtype: Single Family Residence
Materials
- Brick
- Foundation: Slab
- Roof: Composition
Condition
- Year built: 1983
Utilities & green energy
- Sewer: Aerobic Septic
- Water: Public
- Utilities for property: Septic Available, Water Available, Cable Available
Community & HOA
Community
- Subdivision: Hidden Valley Country Estates
HOA
- Has HOA: No
Location
- Region: Flower Mound
Financial & listing details
- Tax assessed value: $785,000
- Annual tax amount: $15,567
- Date on market: 7/11/2024
- Cumulative days on market: 5 days
- Exclusions: **
Price history
| Date | Event | Price |
|---|---|---|
| 8/19/2024 | Sold | -- |
Source: NTREIS #20668719 Report a problem | ||
| 7/29/2024 | Pending sale | $785,000+16.3%$180/sqft |
Source: NTREIS #20668719 Report a problem | ||
| 7/28/2024 | Listing removed | -- |
Source: Zillow Rentals Report a problem | ||
| 7/23/2024 | Contingent | $675,000$155/sqft |
Source: NTREIS #20668719 Report a problem | ||
| 7/21/2024 | Listed for rent | $6,500$1/sqft |
Source: Zillow Rentals Report a problem | ||
| 7/16/2024 | Pending sale | $675,000$155/sqft |
Source: NTREIS #20668719 Report a problem | ||
| 7/11/2024 | Listed for sale | $675,000$155/sqft |
Source: NTREIS #20668719 Report a problem | ||
Public tax history
| Year | Property taxes | Tax assessment |
|---|---|---|
| 2025 | $11,087 -22.8% | $785,000 -7.4% |
| 2024 | $14,356 -7.8% | $848,000 -7% |
| 2023 | $15,567 +23.7% | $912,000 +34.7% |
| 2022 | $12,588 +12.5% | $677,000 +5.6% |
| 2021 | $11,194 -3.1% | $640,853 +11.5% |
| 2020 | $11,551 +5% | $575,000 +4.5% |
| 2019 | $10,996 +2.3% | $550,000 +6% |
| 2018 | $10,749 | $518,777 +14% |
| 2017 | -- | $455,000 +3.4% |
| 2016 | -- | $440,000 +7.7% |
| 2015 | $8,972 | $408,700 -0.1% |
| 2013 | $8,972 | $409,000 |
| 2012 | -- | $409,000 +1% |
| 2011 | -- | $405,000 |
| 2010 | -- | $405,000 +4.8% |
| 2009 | -- | $386,447 +7.3% |
| 2007 | $8,358 -2.3% | $359,988 +3.8% |
| 2006 | $8,555 -12.4% | $346,885 -12.1% |
| 2005 | $9,765 | $394,610 +6.7% |
| 2004 | -- | $369,806 -4% |
| 2003 | -- | $385,205 +4.3% |
| 2002 | -- | $369,383 +3% |
| 2001 | -- | $358,485 |
Find assessor info on the county website
Neighborhood: 75022
Nearby homes
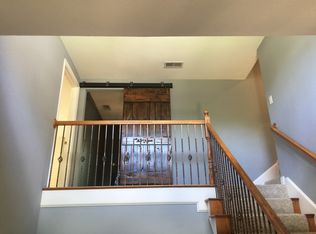
- $1,068,7005 bd5 ba4.1k sqft3923 Ridgecrest Dr, Flower Mound, TX 75022Off Market
- $906,3004 bd2 ba2.9k sqft6602 Raintree Pl, Flower Mound, TX 75022Off Market
- $1,263,5004 bd5 ba4.1k sqft3928 Valley View Ln, Flower Mound, TX 75022Off Market
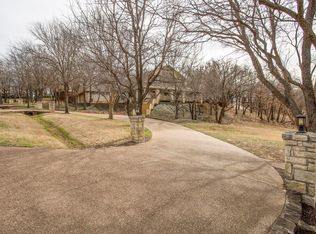
- $--4 bd6 ba4.1k sqft3932 Ridgecrest Dr, Flower Mound, TX 75022Sold
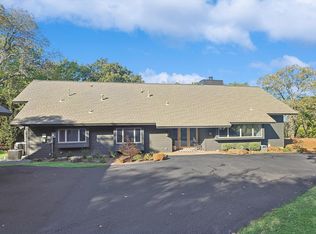
- $955,0004 bd4 ba4.3k sqft3915 Ridgecrest Dr, Flower Mound, TX 75022Off Market
- $435,508-- bd-- ba-- sqft3920 Valley View Ln, Flower Mound, TX 75022Off Market
- $1,238,4004 bd3 ba3.6k sqft3920 Valley View Ln, Flower Mound, TX 75022Off Market
- $--6 bd5 ba5.8k sqft3920 Valley View Ln, Flower Mound, TX 75022Sold
Nearby schools
GreatSchools rating
- 9/10Liberty Elementary SchoolGrades: PK-5Distance: 2 mi
- 10/10McKamy Middle SchoolGrades: 6-8Distance: 3.5 mi
- 9/10Flower Mound High SchoolGrades: 9-12Distance: 3.1 mi
Schools provided by the listing agent
- Elementary: Liberty
- Middle: Mckamy
- High: Flower Mound
- District: Lewisville ISD
Source: NTREIS. This data may not be complete. We recommend contacting the local school district to confirm school assignments for this home.
Get a cash offer in 3 minutes
Find out how much your home could sell for in as little as 3 minutes with a no-obligation cash offer.
Estimated market value
$1,144,700
Get a cash offer in 3 minutes
Find out how much your home could sell for in as little as 3 minutes with a no-obligation cash offer.
Estimated market value
$1,144,700
- Texas
- Denton County
- Flower Mound
- 75022
- 6601 Raintree Pl
