Skip main navigation
Sold for $230,000
  • $230,000

    6601 Rapid Water Way Unit 303, Glen Burnie, MD 21060

    2beds
    794sqft
    Condominium
    Built in 1999
    -- sqft lot
    $226,100 Zestimate®
    $290/sqft
    $1,792 Estimated rent

    Home value

    $226,100

    $215,000 - $237,000

    $1,792/mo

    Zestimate® history
    Loading
    Loading...

    Owner options

    List your home for rent

    $1,792/mo

    Rent Zestimate®

    Find your next renter with Zillow Rental Manager. Plus, with online applications, you can quickly screen prospective tenants – for free.

    Learn more

    $1,792/mo

    Rent Zestimate®

    Refinance and save

    $1,787/mo

    Est. payment

    Refinancing to a lower rate could help reduce your monthly payments and save thousands over the life of the loan.

    See today's rates

    $1,787/mo

    Est. payment

    Explore your selling options

    Work with a Zillow partner agent

    Leverage their expertise and Zillow's premium Showcase listings to get your home seen by more buyers.

    Get started

    List with your own agent

    Get your home in front of millions of buyers by listing it on Zillow.

    Learn how to do it

    Sell it yourself

    Take full control of how buyers see your home on Zillow by listing For Sale by Owner (FSBO).

    List your home

    What's special

    Modern light fixturesModern vanityGeometric tileFresh neutral paintNew hvacPrivate balconyNew doors
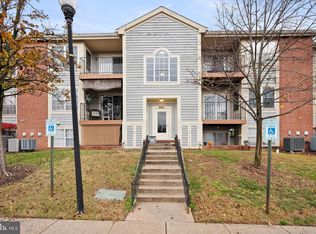
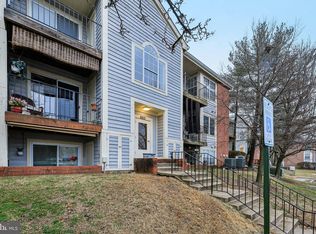
    Welcome to this completely renovated top-floor penthouse corner condo, offering serene living with no upstairs neighbors in a secure, well-maintained building. Step inside to find stylish updates throughout, including luxury vinyl plank flooring, fresh neutral paint, new doors, new HVAC, and modern light fixtures and finishes that create a welcoming and sophisticated ambiance. The corner unit provides additional windows allowing natural light to pour inside. The open-concept living and dining areas feature a vaulted ceiling with crown molding, enhancing the spacious feel of the home. A sliding glass door in the living room leads to a private balcony, where you can enjoy peaceful views of the community and mature trees. The kitchen is designed with both style and functionality in mind, showcasing white 42-inch cabinets with updated hardware, granite countertops, and new stainless steel appliances. The primary bedroom offers ample storage with two closets, including a large double closet, providing both convenience and space. A second bedroom, a laundry room, and a renovated full bath with geometric tile, a modern vanity, and a tiled tub/shower surround complete this charming home. As a resident, you’ll have access to the community’s amenities, including tennis courts and a refreshing pool for warm-weather enjoyment. Beyond the community, nature lovers will appreciate the nearby parks, such as Sawmill Creek Park, and Lake Waterford Park. For shopping and dining, multiple nearby malls and shopping centers provide a wide variety of options. Conveniently located near major highways I-97 and Route 100, this condo offers quick access to Baltimore, Annapolis, and BWI Airport. Additionally, the nearby BWI Rail Station provides MARC train service to Baltimore, Washington, D.C., and other major destinations, making commuting a breeze. This top-floor gem combines modern, comfortable living with access to nature and city amenities, offering the best of both worlds. Property Updates: HVAC, bathroom renovation, kitchen appliances, interior paint, lighting, luxury vinyl plank flooring, and more. Please note: photos depicting furniture have utilized virtual staging.

    Zillow last checked:

    Listing updated:

    Listed by:

    Kristin Miller 443-506-9605,

    Northrop Realty,

    Co-Listing Agent: Mike Clevenger 443-463-4430,

    Northrop Realty

    Bought with:

    Cory Shakan, 671884

    Loeffler Realty , LLC

    Source: Bright MLS,MLS#: MDAA2098018MLS Logo

    Facts & features

    Interior

    Bedrooms & bathrooms
    • Bedrooms: 2
    • Bathrooms: 1
    • Full bathrooms: 1
    • Main level bathrooms: 1
    • Main level bedrooms: 2
    Rooms
    • Room types: Living Room, Dining Room, Primary Bedroom, Bedroom 2, Kitchen, Laundry
    Basement
    • Area: 0
    Heating
    • Heat Pump, Electric
    Cooling
    • Central Air, Electric
    Appliances
    • Included: Microwave, Dishwasher, Dryer, Oven, Oven/Range - Electric, Refrigerator, Stainless Steel Appliance(s), Washer, Water Heater, Electric Water Heater
    • Laundry: Main Level, Dryer In Unit, Washer In Unit, Laundry Room, In Unit
    Features
    • Crown Molding, Dining Area, Entry Level Bedroom, Open Floorplan, Recessed Lighting, Upgraded Countertops, Bathroom - Tub Shower, Combination Dining/Living, 2 Story Ceilings, 9'+ Ceilings, Dry Wall, High Ceilings, Vaulted Ceiling(s)
    • Flooring: Ceramic Tile, Luxury Vinyl
    • Doors: Sliding Glass, Six Panel
    • Windows: Double Pane Windows
    • Has basement: No
    • Has fireplace: No
    Interior area
    • Total structure area: 794
    • Total interior livable area: 794 sqft
    • Finished area above ground: 794
    • Finished area below ground: 0

    Property

    Parking
    • Parking features: Parking Lot
    Accessibility
    • Accessibility features: None
    Features
    • Levels: One
    • Stories: 1
    • Exterior features: Lighting, Sidewalks, Street Lights, Balcony
    • Pool features: Community
    • Has view: Yes
    • View description: Garden
    Details
    • Additional structures: Above Grade, Below Grade
    • Parcel number: 020515190070569
    • Zoning: R
    • Special conditions: Standard

    Construction

    Type & style
    • Home type: Condo
    • Architectural style: Colonial
    • Property subtype: Condominium
    • Attached to another structure: Yes
    Materials
    • Combination
    Condition
    • Excellent
    • New construction: No
    • Year built: 1999

    Utilities & green energy

    • Sewer: Public Sewer
    • Water: Public

    Community & HOA

    Community
    • Features: Pool
    • Security: Smoke Detector(s), Main Entrance Lock
    • Condo and coop fee: $300 monthly
    • Subdivision: Cromwell Fountain
    HOA
    • Has HOA: Yes
    • Amenities included: Jogging Path, Pool, Tennis Court(s), Tot Lots/Playground
    • Services included: Common Area Maintenance
    • HOA fee: $360 annually
    Location
    • Region: Glen Burnie

    Financial & listing details

    • Price per square foot: $290/sqft
    • Tax assessed value: $162,700
    • Annual tax amount: $2,162
    • Date on market: 11/8/2024
    • Listing agreement: Exclusive Right To Sell
    • Ownership: Condominium

    Price history

    DateEventPrice
    12/23/2024Sold$230,000+2.2%$290/sqft
    Source: Bright MLS #MDAA2098018 Report a problem
    11/27/2024Contingent$225,000$283/sqft
    Source: Long & Foster Broker Feed #MDAA2098018 Report a problem
    11/15/2024Price change$225,000-8.2%$283/sqft
    Source: Long & Foster Broker Feed #MDAA2098018 Report a problem
    11/8/2024Listed for sale$245,000+88.5%$309/sqft
    Source: Long & Foster Broker Feed #MDAA2098018 Report a problem
    5/30/2024Sold$130,000+36.8%$164/sqft
    Source: Public Record Report a problem
    3/24/2003Sold$95,000$120/sqft
    Source: Public Record Report a problem

    Public tax history

    YearProperty taxesTax assessment
    2025$1,905 +6.9%$174,600 +7.3%
    2024$1,782 +8.2%$162,700 +7.9%
    2023$1,647 +13.5%$150,800 +8.6%
    2022$1,452 +2.9%$138,900 +2.9%
    2021$1,410 +2.9%$134,933 +3%
    2020$1,370 +3%$130,967 +3.1%
    2019$1,330 +7.8%$127,000 +4.4%
    2018$1,234 +4%$121,700 +4.6%
    2017$1,186 $116,400 +4.8%
    2016-- $111,100
    2015-- $111,100
    2014-- $111,100 -12.5%
    2013-- $127,000
    2012-- $127,000
    2011-- $127,000 -27.3%
    2010-- $174,680 +9.8%
    2009-- $159,120 +10.8%
    2008-- $143,560 +12.2%
    2007-- $128,000 +18.2%
    2006-- $108,332 +22.2%
    2005-- $88,666 +28.5%
    2004-- $69,000
    2003-- $69,000
    2002-- $69,000 -3.4%
    2001-- $71,400
    Find assessor info on the county website

    Neighborhood: 21060

    Nearby schools

    GreatSchools rating
    Schools provided by the listing agent
    • Elementary: North Glen
    • Middle: Lindale
    • High: North County
    • District: Anne Arundel County Public Schools

    Source: Bright MLS. This data may not be complete. We recommend contacting the local school district to confirm school assignments for this home.

    Get a cash offer in 3 minutes
    Find out how much your home could sell for in as little as 3 minutes with a no-obligation cash offer.
    Estimated market value
    $226,100
    Get a cash offer in 3 minutes
    Find out how much your home could sell for in as little as 3 minutes with a no-obligation cash offer.
    Estimated market value
    $226,100