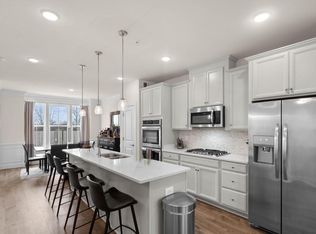
Welcome to one of the largest floor plans in the sought-after Riverdale Park Station neighborhood! This exquisite End-Unit Townhouse features 5 Bedrooms, 2.5 bathrooms, 2-car garage w/ electric car charger, Private Patio, and Private Rooftop Deck overlooking this serene community. The home features an exceptional blend of luxurious living and contemporary design w/ an open floor plan design, 9ft+ ceilings, recessed light, crown molding, chair railing, hardwood floors and carpet throughout, lots of windows for natural light. The kitchen design offers sleek quartz countertops, high-end stainless steel appliances, gas cooktop, double oven, elegant pendant lighting, and ample 42-inch cabinetry provide both style and substance for the avid home chef. The kitchen seamlessly integrates with the living and dining areas, forming a central hub for relaxation and socializing. The upper floors offer spacious bedrooms filled w/ light and full-size front-loading washer and dryer. The Riverdale Park Station community is filled w/ shops, dining, parks, and entertainment options are all within easy reach, ensuring a lifestyle that is both convenient and enriching with immediate access to Whole Foods, Starbucks, Gold's Gym, and so much more. Walking distance to the College Park metro and the MARC train stations and you will enjoy having the walking/bike path right outside fo your front door. Don't miss an opportunity to assume a 2.25% FHA loan!
Sold for $659,900
$659,900
6601 Rhode Island Ave, Riverdale, MD 20737
5beds
2,700sqft
Townhouse
Built in 2019
1,160 Square Feet Lot
$639,600 Zestimate®
$244/sqft
$4,681 Estimated rent
Home value
$639,600
$608,000 - $672,000
$4,681/mo
Zestimate® history
Owner options
List your home for rent
$4,681/mo
Rent Zestimate®
Find your next renter with Zillow Rental Manager. Plus, with online applications, you can quickly screen prospective tenants – for free.
$4,681/mo
Rent Zestimate®
Refinance and save
$4,265/mo
Est. payment
Refinancing to a lower rate could help reduce your monthly payments and save thousands over the life of the loan.
$4,265/mo
Est. payment
Explore your selling options
Work with a Zillow partner agent
Leverage their expertise and Zillow's premium Showcase listings to get your home seen by more buyers.
Get startedList with your own agent
Get your home in front of millions of buyers by listing it on Zillow.
Learn how to do itSell it yourself
Take full control of how buyers see your home on Zillow by listing For Sale by Owner (FSBO).
List your homeWhat's special
Contemporary designSleek quartz countertopsSpacious bedroomsCrown moldingElectric car chargerLots of windowsElegant pendant lighting
Zillow last checked:
Listing updated:
Listed by:
Jason Trotman 301-452-4767,
Realty Pros
Bought with:
Brian Uribe
Pearson Smith Realty, LLC
Source: Bright MLS,MLS#: MDPG2087400
Facts & features
Interior
Bedrooms & bathrooms
- Bedrooms: 5
- Bathrooms: 3
- Full bathrooms: 2
- 1/2 bathrooms: 1
- Main level bathrooms: 1
Rooms
- Room types: Living Room
Basement
- Area: 800
Heating
- Forced Air, Natural Gas
Cooling
- Central Air, Electric
Appliances
- Included: Disposal, Dishwasher, Double Oven, Cooktop, Microwave, Dryer, Stainless Steel Appliance(s), Washer, Electric Water Heater
Features
- Open Floorplan, Kitchen Island, Built-in Features, Butlers Pantry, Entry Level Bedroom, Recessed Lighting, Crown Molding, Chair Railings, Kitchen - Gourmet, Upgraded Countertops, Walk-In Closet(s), Bar, 9'+ Ceilings
- Flooring: Hardwood, Carpet, Wood
- Windows: Window Treatments
- Basement: Walk-Out Access,Full,Finished,Heated
- Has fireplace: No
Interior area
- Total structure area: 3,500
- Total interior livable area: 2,700 sqft
- Finished area above ground: 2,700
- Finished area below ground: 0
Property
Parking
- Total spaces: 2
- Parking features: Garage Faces Rear, Garage Door Opener, Driveway, Attached
- Attached garage spaces: 2
- Has uncovered spaces: Yes
Accessibility
- Accessibility features: None
Features
- Levels: Four
- Stories: 4
- Pool features: None
Lot
- Size: 1,160 Square Feet
Details
- Additional structures: Above Grade, Below Grade
- Parcel number: 17195549888
- Zoning: LMUTC
- Special conditions: Standard
Construction
Type & style
- Home type: Townhouse
- Architectural style: Contemporary
- Property subtype: Townhouse
Materials
- Brick
- Foundation: Slab
Condition
- New construction: No
- Year built: 2019
Utilities & green energy
- Sewer: Public Sewer
- Water: Public
Community & HOA
Community
- Subdivision: None Available
HOA
- Has HOA: Yes
- HOA fee: $133 monthly
Location
- Region: Riverdale
- Municipality: Riverdale
Financial & listing details
- Price per square foot: $244/sqft
- Tax assessed value: $575,133
- Annual tax amount: $12,673
- Date on market: 8/12/2023
- Listing agreement: Exclusive Right To Sell
- Ownership: Fee Simple
Price history
| Date | Event | Price |
|---|---|---|
| 11/27/2023 | Sold | $659,900$244/sqft |
Source:  Bright MLS #MDPG2087400 Report a problem Bright MLS #MDPG2087400 Report a problem | ||
| 9/14/2023 | Listing removed | -- |
Source: Bright MLS #MDPG2089478 Report a problem | ||
| 9/14/2023 | Pending sale | $659,900$244/sqft |
Source: Bright MLS #MDPG2087400 Report a problem | ||
| 8/31/2023 | Listed for rent | $4,000$1/sqft |
Source: Bright MLS #MDPG2089478 Report a problem | ||
| 8/28/2023 | Price change | $659,900-2.2%$244/sqft |
Source: Bright MLS #MDPG2087400 Report a problem | ||
| 8/12/2023 | Listed for sale | $675,000+13.4%$250/sqft |
Source: Bright MLS #MDPG2087400 Report a problem | ||
| 10/17/2019 | Sold | $595,142$220/sqft |
Source: Public Record Report a problem | ||
Public tax history
| Year | Property taxes | Tax assessment |
|---|---|---|
| 2025 | $13,663 +38.8% | $608,600 +4.2% |
| 2024 | $9,844 +3.5% | $584,200 +1.6% |
| 2023 | $9,513 -1.4% | $575,133 -1.6% |
| 2022 | $9,645 +5.8% | $584,200 +4.9% |
| 2021 | $9,113 +4.5% | $557,000 +3.8% |
| 2020 | $8,720 +6420.3% | $536,633 +5862.6% |
| 2019 | $134 | $9,000 |
| 2018 | -- | $9,000 |
| 2017 | $181 | $9,000 |
| 2016 | -- | $9,000 |
| 2015 | -- | $9,000 |
| 2014 | -- | $9,000 |
Find assessor info on the county website
Neighborhood: 20737
Nearby homes
- $541,9003 bd3 ba1.8k sqft6603 Rhode Island Ave, Riverdale, MD 20737Off Market
- $555,800-- bd2 ba1.4k sqft6605 Rhode Island Ave, Riverdale, MD 20737Off Market
- $566,0002 bd3 ba2k sqft6607 Rhode Island Ave, Riverdale, MD 20737Off Market
- $652,600-- bd3 ba1.6k sqft4700 Wells Run Pl, Riverdale, MD 20737Off Market
- $568,5002 bd4 ba2k sqft4702 Wells Run Pl, Riverdale, MD 20737Off Market
- $536,400-- bd3 ba1.2k sqft4704 Wells Run Pl, Riverdale, MD 20737Off Market
- $562,7002 bd3 ba2k sqft6609 Rhode Island Ave, Riverdale, MD 20737Off Market
- $565,600-- bd3 ba1.4k sqft4706 Wells Run Pl, Riverdale, MD 20737Off Market
Nearby schools
GreatSchools rating
- 4/10University Park Elementary SchoolGrades: PK-5Distance: 0.5 mi
- 1/10Hyattsville Middle SchoolGrades: 6-8Distance: 0.8 mi
- 2/10Northwestern High SchoolGrades: 9-12Distance: 1.2 mi
Schools provided by the listing agent
- District: Prince George's County Public Schools
Source: Bright MLS. This data may not be complete. We recommend contacting the local school district to confirm school assignments for this home.
Get a cash offer in 3 minutes
Find out how much your home could sell for in as little as 3 minutes with a no-obligation cash offer.
Estimated market value
$639,600
Get a cash offer in 3 minutes
Find out how much your home could sell for in as little as 3 minutes with a no-obligation cash offer.
Estimated market value
$639,600
- Maryland
- Prince Georges County
- Riverdale
- 20737
- 6601 Rhode Island Ave
Nearby cities
Nearby zip codes
Other Riverdale Topics
