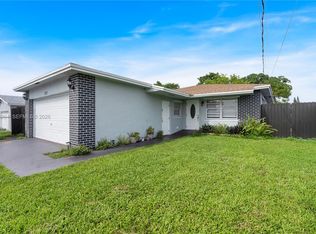
WOW! Your American Dream is here. Beautiful home featuring a pool and a spacious yard perfect for entertaining family and friends. It is a fantastic opportunity for first-time homebuyers or investors and boasts a prime location; the roof was replaced in 2022, and the home also features impact-resistant windows installed in 2018, plus 414sf legal to Family room THE HOUSE HAVE IN TOTAL 1566 sq.ft The seller will contribute $15,000.00 toward the buyer's closing costs. . Washer and dryer del Samsung. And on location we are walking distance from elementary, middle and high school and south Broward college Also we are very close hard rock casino, Pembroke lake Mall, shopping center and grocery store also night life entertainment downtown Hollywood and we are close to the turnpike north and south. Make your offer, welcome FHA Loan
For sale
Price cut: $10K (10/10)
$550,000
6601 SW 6th St, Pembroke Pines, FL 33023
3beds
1,148sqft
Single Family Residence
Built in 1961
7,923 Square Feet Lot
$-- Zestimate®
$479/sqft
$-- HOA
What's special
Impact-resistant windows
- 108 days
- 862
- 101
Zillow last checked:
Listing updated:
Listed by:
Jose Ramirez 305-801-3348,
Green Street Realty
Source: MIAMI,MLS#: A12059931 Originating MLS: A-Miami Association of REALTORS
Facts & features
Interior
Bedrooms & bathrooms
- Bedrooms: 3
- Bathrooms: 2
- Full bathrooms: 2
Heating
- Central
Cooling
- Central Air
Appliances
- Included: Disposal, Dryer, Electric Range
Features
- Other
- Flooring: Ceramic Tile, Concrete
Interior area
- Total structure area: 1,562
- Total interior livable area: 1,148 sqft
Video & virtual tour
Property
Parking
- Total spaces: 4
- Parking features: Additional Spaces Available, Other
- Garage spaces: 4
Features
- Stories: 1
- Entry location: First Floor Entry
- Has private pool: Yes
- Pool features: Concrete, Pool Only
- Fencing: Fenced
- View description: None
Lot
- Size: 7,923 Square Feet
- Features: Less Than 1/4 Acre Lot
Details
- Additional structures: Extra Building/Shed
- Parcel number: 514114105110
- Zoning: (R-1C)
Construction
Type & style
- Home type: SingleFamily
- Property subtype: Single Family Residence
Materials
- Concrete Block Construction
- Roof: Aluminum
Condition
- Year built: 1961
Utilities & green energy
- Sewer: Public Sewer
- Water: Municipal Water
Community & HOA
Community
- Features: None, No Subdiv/Park Info
- Subdivision: Boulevard Heights Sec Ten
HOA
- Has HOA: No
Location
- Region: Pembroke Pines
Financial & listing details
- Price per square foot: $479/sqft
- Tax assessed value: $527,710
- Annual tax amount: $3,049
- Date on market: 7/24/2026
- Listing terms: All Cash,Conventional,FHA-Va Approved
Estimated market value
Not available
Estimated sales range
Not available
Not available
Price history
| Date | Event | Price |
|---|---|---|
| 10/10/2026 | Price change | $550,000-1.8%$479/sqft |
Source:  MIAMI #A12059931 Report a problem | ||
| 9/30/2026 | Price change | $560,000-2.6%$488/sqft |
Source: MIAMI #A12059931 Report a problem | ||
| 9/23/2026 | Price change | $575,000-0.9%$501/sqft |
Source: MIAMI #A12059931 Report a problem | ||
| 9/7/2026 | Price change | $580,000-3.3%$505/sqft |
Source: MIAMI #A12059931 Report a problem | ||
| 7/26/2026 | Listed for sale | $599,900+599800%$523/sqft |
Source: MIAMI #A12059931 Report a problem | ||
| 6/3/2014 | Listing removed | -- |
Source: Auction.com Report a problem | ||
| 5/15/2014 | Listed for sale | $100-99.9% |
Source: Auction.com Report a problem | ||
| 4/30/2014 | Sold | $155,000-6.1%$135/sqft |
Source: Public Record Report a problem | ||
| 3/5/2014 | Pending sale | $165,000$144/sqft |
Source: GRG, REALTORS #A1865414 Report a problem | ||
| 3/5/2014 | Price change | $165,000$144/sqft |
Source: GRG, REALTORS #A1865414 Report a problem | ||
| 2/13/2014 | Price change | -- |
Source: Auction.com Report a problem | ||
| 9/5/2013 | Listed for sale | $165,000+26.9%$144/sqft |
Source: GRG, REALTORS #A1710321 Report a problem | ||
| 11/11/2012 | Pending sale | $130,000$113/sqft |
Source: GRG, REALTORS #A1710321 Report a problem | ||
| 11/8/2012 | Listed for sale | $130,000+4%$113/sqft |
Source: GRG, REALTORS #A1710321 Report a problem | ||
| 1/8/2011 | Listing removed | $125,000$109/sqft |
Source: GENESIS REALTY SERVICES, INC. #M1456846 Report a problem | ||
| 1/5/2011 | Listed for sale | $125,000-44.4%$109/sqft |
Source: GENESIS REALTY SERVICES, INC. #M1456846 Report a problem | ||
| 7/25/2008 | Sold | $224,900-16.7%$196/sqft |
Source: Public Record Report a problem | ||
| 4/26/2005 | Sold | $270,000+59.4%$235/sqft |
Source: Public Record Report a problem | ||
| 6/3/2004 | Sold | $169,400+17.6%$148/sqft |
Source: Public Record Report a problem | ||
| 5/28/2002 | Sold | $144,000$125/sqft |
Source: Public Record Report a problem | ||
Public tax history
| Year | Property taxes | Tax assessment |
|---|---|---|
| 2025 | $3,049 +2.9% | $181,680 +2.9% |
| 2024 | $2,963 +3.7% | $176,560 +3% |
| 2023 | $2,858 +6.7% | $171,420 +3% |
| 2022 | $2,680 +2.9% | $166,430 +3% |
| 2021 | $2,604 -48.1% | $161,590 +1.4% |
| 2020 | $5,021 +2.3% | $159,360 +3.9% |
| 2019 | $4,910 | $153,330 +1.9% |
| 2018 | $4,910 +108.2% | $150,480 +2.1% |
| 2017 | $2,358 +1.5% | $147,390 +2.6% |
| 2016 | $2,323 +1.5% | $143,590 +0.7% |
| 2015 | $2,289 +3.1% | $142,600 +4.1% |
| 2014 | $2,220 | $137,040 -2.6% |
| 2013 | $2,220 +3.3% | $140,720 +6% |
| 2012 | $2,149 -3.1% | $132,770 -2.2% |
| 2011 | $2,219 -16.9% | $135,700 -11.5% |
| 2010 | $2,670 -4.3% | $153,270 -6.8% |
| 2009 | $2,788 -45% | $164,380 -32.7% |
| 2008 | $5,072 -4% | $244,120 -6% |
| 2007 | $5,284 -2.2% | $259,690 +3.7% |
| 2006 | $5,401 | $250,450 +39.4% |
| 2005 | -- | $179,620 +20.2% |
| 2004 | $3,457 +5.9% | $149,480 +8.1% |
| 2003 | $3,264 +15.7% | $138,250 +19.1% |
| 2002 | $2,820 +63.8% | $116,080 +22.2% |
| 2001 | $1,722 +5.7% | $95,000 |
| 2000 | $1,629 | -- |
Find assessor info on the county website
Monthly payment
Est. payment
Payment breakdown
Explore the cost of this home by adjusting the details. Changes won't be saved.Climate risks
Neighborhood: Pine Village
Nearby schools
Schools provided by the listing agent
- Elementary: Pembroke Pines
- Middle: Apollo
- High: Mcarthur
Source: MIAMI. This data may not be complete. We recommend contacting the local school district to confirm school assignments for this home.
- $506,2003 bd2 ba1.3k sqft6611 SW 6th St, Pembroke Pines, FL 33023Off Market
- $496,9003 bd2 ba1.3k sqft6511 SW 6th St, Pembroke Pines, FL 33023Off Market
- $429,7002 bd1 ba1.5k sqft6530 SW 5th St, Pembroke Pines, FL 33023Off Market
- $566,7003 bd2 ba1.9k sqft6600 SW 5th St, Pembroke Pines, FL 33023Off Market
Similar homes
- $550,0003 bd2 ba1.6k sqftBoulevard Heights Sec Ten, Hollywood, FL 33023For Sale

 MLS ID #A12109621, Kevin Marshall, Charles Rutenberg Realty FTL. MIAMI
- $559,0003 bd2 ba1.5k sqftWest Carver Ranches Add N, Hollywood, FL 33023For Sale
 MLS ID #A12118294, Lina Daza, Compass Florida, LLC. MIAMI
- $550,0003 bd2 ba1.3k sqftDriftwood Acres No 10, Hollywood, FL 33024For Sale
 MLS ID #A12097912, Tita Acosta, United Realty Group Inc. MIAMI
- $499,0002 bd2 ba1.1k sqftWelwyn Park, Hollywood, FL 33023For Sale
 MLS ID #A12037785, Angela Perera, Innovations Realty, Inc.. MIAMI
- $514,9003 bd2 ba1.5k sqftBoulevard Heights Sec 3, Hollywood, FL 33024For SaleMLS ID #A12080870, Erin Marvasti, Reaction Realty Group, Inc.. MIAMI
- $500,0004 bd2 ba1.1k sqftBoulevard Heights Sec 6, Hollywood, FL 33024For SaleMLS ID #A12087971, Ashley Brosky, Luxe Properties. MIAMI
- $520,0004 bd2 ba1.3k sqftWeidlings Sub, Hollywood, FL 33024For SaleMLS ID #A12085311, Ricardo Acuna, The Keyes Company. MIAMI
- $543,0004 bd2 ba1.1k sqftWilkes-Barre Park, Hollywood, FL 33020For SaleMLS ID #A12075119, Alexandra Jordan, Bellisimo Realty, LLC. MIAMI
- $549,0003 bd2 ba1.4k sqftCoral Lakes, Pembroke Pines, FL 33026For SaleMLS ID #A11992537, Jean Paul Figallo, Douglas Elliman. MIAMI
- $549,0002 bd1 ba1.1k sqftBreezy Manor Amended, Hollywood, FL 33021For SaleMLS ID #A12108778, Kseniia Zagorodneva, Stellar International Realty LLC. MIAMI
- $479,0003 bd1 ba920 sqftBoulevard Heights Sec 4, Hollywood, FL 33024For SaleMLS ID #A12107896, Christopher Nin, The Lab Realty Group, LLC. MIAMI
- $545,0004 bd3 ba1.1k sqftPine Tree Park 1st Addn, Miami Gardens, FL 33054For SaleMLS ID #A12102219, Carlos Fleites, London Foster Realty. MIAMI
- $575,0003 bd2 ba1.5k sqftScott Lake Manor Sec 7, Miami Gardens, FL 33056For SaleMLS ID #A12090840, Lisa Vizcaino, Land & Legacy Realty LLC. MIAMI
- $580,0004 bd2 ba1.1k sqftPlantation Sunrise Height, Plantation, FL 33313For SaleMLS ID #A12118076, Robert Gonzalez, Luxe Properties. MIAMI
- $750,0005 bd2 ba1.6k sqftLawn Acres, Hollywood, FL 33023For SaleMLS ID #A12065975, Yaacov Poston, The Real Estate Lab, Inc.. MIAMI
- $560,0003 bd3 ba1.6k sqftHollywood Gardens, Hollywood, FL 33021For SaleMLS ID #A12110422, Michele Noonan, Keller Williams Dedicated Professionals. MIAMI
- $465,0003 bd1 ba912 sqftLinwood Gardens No 2, Hollywood, FL 33024For SaleMLS ID #A12078392, Priscilla Castaneda, Element Real Estate Group. MIAMI
- $620,0003 bd2 ba1.3k sqftParkers Shores, Miami, FL 33150For SaleMLS ID #A12119403, Cesar Villarreal, Keller Williams Capital Realty. MIAMI
- $529,9003 bd2 ba1k sqftNew Browardale, Lauderhill, FL 33311For SaleMLS ID #A12053073, Juan Rivero, Grand Realty of America, Corp.. MIAMI
