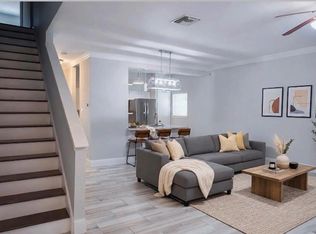
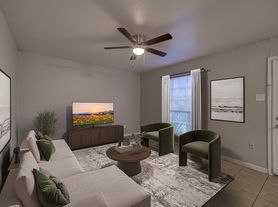
Step into a refreshed Sands Point sanctuary where impressive scale meets modern reliability. At the center of the home sits an expansive, high-volume living space that offers a versatile canvas for oversized furniture and dynamic entertaining. Fresh interior paint throughout creates a crisp, light-filled backdrop, extending into exceptionally spacious bedrooms built for quiet retreat. The kitchen comes fully move-in ready, equipped with a refrigerator alongside an included washer and dryer for total convenience. Each impeccably maintained bathroom delivers a polished aesthetic, while a private garage provides secure parking and crucial extra storage space a rare bonus for this urban setting. Perfectly positioned within a well-connected Houston enclave, this turnkey home pairs generous interior dimensions with quick access to key transit routes, local dining, and surrounding retail hubs.
Copyright notice - Data provided by HAR.com 2022 - All information provided should be independently verified.
Condo for rent
Condo
Available now
No pets
Air conditioner, electric
In unit laundry
2 Attached garage spaces parking
Electric
What's special
Impeccably maintained bathroomFresh interior paint throughoutExceptionally spacious bedroomsIncluded washer and dryerCrisp light-filled backdropExpansive high-volume living spaceEquipped with a refrigerator
- 5 days |
- -- |
- -- |
Zillow last checked:
Listing updated:
Travel times

Let’s turn your rent into credit progress
Build credit history with every on-time payment and get credit for the payment you’re already making.
Facts & features
Interior
Bedrooms & bathrooms
- Bedrooms: 2
- Bathrooms: 2
- Full bathrooms: 2
Heating
- Electric
Cooling
- Air Conditioner, Electric
Appliances
- Included: Dishwasher, Dryer, Electric Oven, Electric Range, Garbage Disposal, Microwave Oven, Refrigerator, Washer
- Laundry: In Unit
Features
- All Bedrooms Up
- Flooring: Laminate, Tile
- Has fireplace: Yes
Interior area
- Total interior livable area: 1,191 sqft
Property
Parking
- Total spaces: 2
- Parking features: Attached, Garage
- Has attached garage: Yes
- Details: Contact manager
Features
- Stories: 2
- Exterior features: All Bedrooms Up
Details
- Additional structures: Garage(s)
- Parcel number: 1144090120002
Construction
Type & style
- Home type: Condo
- Property subtype: Condo
Condition
- Year built: 1978
Building
Management
- Pets allowed: No
Community & HOA
Community
- Features: Clubhouse
HOA
- Amenities included: Clubhouse
Location
- Region: Houston
Financial & listing details
- Lease term: 12 Months,6 Months
Nearby apartments for rent



Price history
| Date | Event | Price |
|---|---|---|
| 10/6/2026 | Listed for rent | $1,600+28%$1/sqft |
Source:  HAR #37938314 Report a problem HAR #37938314 Report a problem | ||
| 9/8/2026 | Listing removed | $145,000$122/sqft |
Source:  HAR #84379807 Report a problem HAR #84379807 Report a problem | ||
| 7/22/2026 | Price change | $145,000-5.7%$122/sqft |
Source: HAR #84379807 Report a problem | ||
| 4/15/2026 | Price change | $153,750-2.4%$129/sqft |
Source: HAR #84379807 Report a problem | ||
| 3/20/2026 | Listed for sale | $157,500+33.5%$132/sqft |
Source: HAR #84379807 Report a problem | ||
| 1/3/2020 | Listing removed | $1,250$1/sqft |
Source: BlueRoof Real Estate, LLC #44358944 Report a problem | ||
| 11/7/2019 | Listing removed | $118,000$99/sqft |
Source: BlueRoof Real Estate, LLC #40666789 Report a problem | ||
| 10/29/2019 | Pending sale | $118,000$99/sqft |
Source: BlueRoof Real Estate, LLC #40666789 Report a problem | ||
| 10/16/2019 | Listed for sale | $118,000$99/sqft |
Source: BlueRoof Real Estate, LLC #40666789 Report a problem | ||
| 10/11/2019 | Price change | $1,250-10.7%$1/sqft |
Source: BlueRoof Real Estate, LLC #44358944 Report a problem | ||
| 10/2/2019 | Listed for rent | $1,400$1/sqft |
Source: BlueRoof Real Estate, LLC #44358944 Report a problem | ||