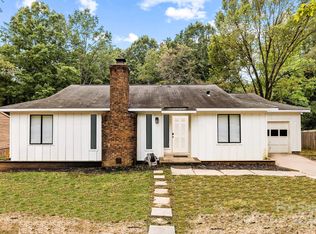
Welcome to 6601 Santa Cruz Trail, a charming 3-bedroom, 2-bath home offering comfort, functionality, and convenience. This well-maintained property features a spacious layout with abundant natural light, generous living areas, and a new HVAC system for added comfort and peace of mind. Enjoy the large backyard, perfect for entertaining, gardening, or relaxing. Conveniently located near shopping, dining, parks, and major highways, this home provides easy access to everything Charlotte has to offer. Whether you’re a first-time homebuyer, downsizing, or looking for your next investment, this home is full of opportunity. Schedule your private showing today!
Under contract-no show
$300,000
6601 Santa Cruz Trl, Charlotte, NC 28227
3beds
1,105sqft
Single Family Residence
Built in 1982
0.3 Acres Lot
$299,400 Zestimate®
$271/sqft
$-- HOA
What's special
Abundant natural lightLarge backyardNew hvac systemSpacious layout
- 22 days
- 363
- 47
Likely to sell faster than
Zillow last checked:
Listing updated:
Listed by:
Kayla Leach norriskayla0324@gmail.com,
Lifestyle International Realty
Source: Canopy MLS as distributed by MLS GRID,MLS#: 4410897
Facts & features
Interior
Bedrooms & bathrooms
- Bedrooms: 3
- Bathrooms: 2
- Full bathrooms: 2
- Main level bedrooms: 3
Primary bedroom
- Features: Attic Stairs Pulldown, En Suite Bathroom
- Level: Main
Bedroom s
- Features: None
- Level: Main
Bedroom s
- Features: None
- Level: Main
Bathroom full
- Features: None
- Level: Main
Bathroom full
- Features: None
- Level: Main
Kitchen
- Features: Kitchen Island
- Level: Main
Laundry
- Features: None
- Level: Main
Living room
- Features: None
- Level: Main
Heating
- Central
Cooling
- Central Air
Appliances
- Included: Dishwasher, Disposal, Dryer, Electric Cooktop, Electric Oven, Microwave, Refrigerator, Washer/Dryer
- Laundry: In Kitchen, Laundry Closet, Main Level
Features
- Has basement: No
Interior area
- Total structure area: 1,105
- Total interior livable area: 1,105 sqft
- Finished area above ground: 1,105
- Finished area below ground: 0
Property
Parking
- Total spaces: 1
- Parking features: Driveway, Garage on Main Level
- Garage spaces: 1
- Has uncovered spaces: Yes
Features
- Levels: One
- Stories: 1
- Patio & porch: Deck
Lot
- Size: 0.3 Acres
Details
- Parcel number: 10902404
- Zoning: N1-A
- Special conditions: Standard
Construction
Type & style
- Home type: SingleFamily
- Property subtype: Single Family Residence
Materials
- Brick Partial, Wood
- Foundation: Slab
Condition
- New construction: No
- Year built: 1982
Utilities & green energy
- Sewer: Public Sewer
- Water: City
Community & HOA
Community
- Subdivision: Hickory Ridge
Location
- Region: Charlotte
Financial & listing details
- Price per square foot: $271/sqft
- Tax assessed value: $291,900
- Date on market: 8/17/2026
- Cumulative days on market: 8 days
- Listing terms: Assumable,Cash,Conventional,FHA,VA Loan
- Road surface type: Concrete, Paved
Estimated market value
$299,400
$284,000 - $314,000
$1,815/mo
Price history
| Date | Event | Price |
|---|---|---|
| 8/25/2026 | Pending sale | $300,000$271/sqft |
Source:  Canopy MLS as distributed by MLS GRID #4410897 Report a problem Canopy MLS as distributed by MLS GRID #4410897 Report a problem | ||
| 8/17/2026 | Listed for sale | $300,000$271/sqft |
Source: Canopy MLS as distributed by MLS GRID #4410897 Report a problem | ||
| 6/2/2022 | Sold | $300,000+6.4%$271/sqft |
Source: Canopy MLS as distributed by MLS GRID #3821743 Report a problem | ||
| 5/4/2022 | Pending sale | $282,000$255/sqft |
Source: Canopy MLS as distributed by MLS GRID #3821743 Report a problem | ||
| 4/21/2022 | Price change | $282,000-3.4%$255/sqft |
Source: Canopy MLS as distributed by MLS GRID #3821743 Report a problem | ||
| 3/31/2022 | Price change | $292,000-2.7%$264/sqft |
Source: Canopy MLS as distributed by MLS GRID #3821743 Report a problem | ||
| 3/24/2022 | Listed for sale | $300,000$271/sqft |
Source: Canopy MLS as distributed by MLS GRID #3821743 Report a problem | ||
| 3/4/2022 | Pending sale | $300,000$271/sqft |
Source: Canopy MLS as distributed by MLS GRID #3821743 Report a problem | ||
| 1/18/2022 | Listed for sale | $300,000$271/sqft |
Source: Canopy MLS as distributed by MLS GRID #3821743 Report a problem | ||
Public tax history
Tax history is unavailable.
Monthly payment
Est. payment
Payment breakdown
Explore the cost of this home by adjusting the details. Changes won't be saved.Climate risks
Neighborhood: Hickory Ridge


Similar homes
- $319,0003 bd2 ba1.4k sqft8029 Glencannon Dr, Charlotte, NC 28227For Sale

 MLS ID #4396976, Missy McCoy, Premier Sotheby's International Realty. Canopy MLS as distributed by MLS GRID
 - $300,0003 bd2 ba1.5k sqft7216 Lockmont Dr, Charlotte, NC 28212For Sale
 MLS ID #4414193, Minnie High, RE/MAX Executive. Canopy MLS as distributed by MLS GRID
 - $293,0003 bd3 ba1.6k sqft4459 Fair Springs Rd, Charlotte, NC 28227For Sale
 MLS ID #4388593, Summer Brady, Mainstay Brokerage LLC. Canopy MLS as distributed by MLS GRID
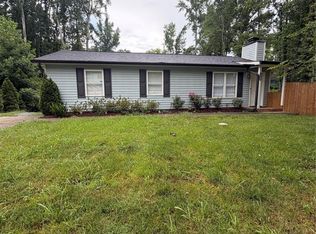
 - $299,0003 bd2 ba1k sqft6625 Cool Water Ct, Charlotte, NC 28215For Sale
 MLS ID #4412242, Esteban Pena De La Paz, Coldwell Banker Realty. Canopy MLS as distributed by MLS GRID
 - $284,9003 bd2 ba1.1k sqft5720 Ebley Ln, Charlotte, NC 28227For SaleMLS ID #4179653, Jeff Beiser, Beiser Realty Group. Canopy MLS as distributed by MLS GRID
- $255,0003 bd2 ba1.1k sqft8804 Royal Scot Ln, Charlotte, NC 28227For SaleMLS ID #4405074, Marinetta Matthews, Dalton Wade, Inc.. Canopy MLS as distributed by MLS GRID
- $330,0003 bd1 ba1.2k sqft3140 Piney Grove Rd, Charlotte, NC 28212For SaleMLS ID #4419986, David Hederman, Howard Hanna Allen Tate Charlotte South. Canopy MLS as distributed by MLS GRID
- $325,0003 bd2 ba1.4k sqft8822 Hunter Green Ln, Charlotte, NC 28227For SaleMLS ID #4412591, Verria Hairston, Opendoor Brokerage LLC. Canopy MLS as distributed by MLS GRID
- $315,0003 bd2 ba1.6k sqft7010 Ludwig Dr, Charlotte, NC 28215For SaleMLS ID #4389475, J. Whitner, Whitner Realty. Canopy MLS as distributed by MLS GRID
- $330,0004 bd2 ba1.4k sqft7101 Riding Trail Rd, Charlotte, NC 28212For SaleMLS ID #4391027, Mariela Garcia, The Agency at Pimentel Garcia LLC. Canopy MLS as distributed by MLS GRID
- $299,9003 bd2 ba1.3k sqft10826 Hunters Trace Ct, Charlotte, NC 28262For SaleMLS ID #4396694, Robert Salmons, Entera Realty LLC. Canopy MLS as distributed by MLS GRID
- $303,0003 bd2 ba1.2k sqft1501 Vancouver Dr, Charlotte, NC 28213For SaleMLS ID #4408865, Yira Garcia Ramos, Lantern Realty & Development, LLC. Canopy MLS as distributed by MLS GRID
- $329,9003 bd2 ba1.3k sqft11616 Bowsby Ct, Charlotte, NC 28215For SaleMLS ID #4410583, Robert Salmons, Entera Realty LLC. Canopy MLS as distributed by MLS GRID
- $355,0003 bd2 ba1.4k sqft5100 Robinwood Dr, Charlotte, NC 28215For SaleMLS ID #4413281, Lisa McGill, Opendoor Brokerage LLC. Canopy MLS as distributed by MLS GRID
- $390,0003 bd3 ba1.6k sqft8432 Idlewild Rd, Charlotte, NC 28227For SaleMLS ID #4395310, Joetta Talford, Talford Realty International. Canopy MLS as distributed by MLS GRID
- $280,0003 bd2 ba1.5k sqft5124 Poplar Springs Dr, Charlotte, NC 28269For SaleMLS ID #4414665, Shanita James, Metric Realty Company. Canopy MLS as distributed by MLS GRID
- $300,0003 bd1 ba1k sqft2840 Cowles Rd, Charlotte, NC 28208For SaleMLS ID #4418445, Tammy Breisacher, David Hoffman Realty Charlotte. Canopy MLS as distributed by MLS GRID
- $275,0003 bd1 ba832 sqft1805 Purser Dr, Charlotte, NC 28215For SaleMLS ID #4412286, Doug Smith, Mainstay Brokerage LLC. Canopy MLS as distributed by MLS GRID
