Skip main navigation
Off market
  • $654,300

    6601 Shale St, West Richland, WA 99353

    4beds
    2,551sqft
    SingleFamily
    Built in 2011
    10,018 Square Feet Lot
    $654,300 Zestimate®
    $256/sqft
    $3,389 Estimated rent

    Home value

    $654,300

    $622,000 - $687,000

    $3,389/mo

    Zestimate® history
    Loading
    Loading...

    Owner options

    List your home for rent

    $3,389/mo

    Rent Zestimate®

    Find your next renter with Zillow Rental Manager. Plus, with online applications, you can quickly screen prospective tenants – for free.

    Learn more

    $3,389/mo

    Rent Zestimate®

    Refinance and save

    $3,948/mo

    Est. payment

    Refinancing to a lower rate could help reduce your monthly payments and save thousands over the life of the loan.

    See today's rates

    $3,948/mo

    Est. payment

    Explore your selling options

    Work with a Zillow partner agent

    Leverage their expertise and Zillow's premium Showcase listings to get your home seen by more buyers.

    Get started

    List with your own agent

    Get your home in front of millions of buyers by listing it on Zillow.

    Learn how to do it

    Sell it yourself

    Take full control of how buyers see your home on Zillow by listing For Sale by Owner (FSBO).

    List your home

    What's special

    Covered patioGas fireplaceQuiet neighborhoodFamily-friendly neighborhoodMan caveGorgeous candy mountain viewsBuilt-in gas firepit

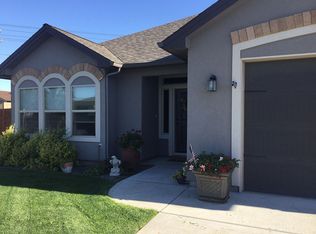
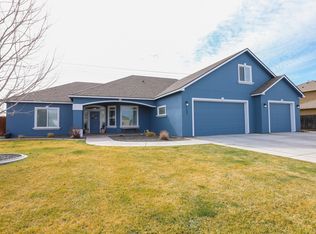
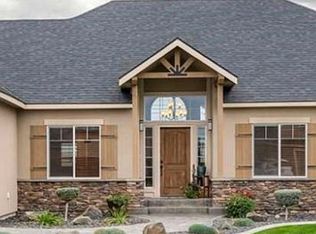
    MLS# 261173 If you are looking for a home that checks all the boxes, has room for everyone PLUS room to grow, this is it! Situated in a Family-Friendly Neighborhood in West Richland, this home has the ultimate backyard featuring a heated 14 x 28 POOL, built-in Gas Firepit, with gorgeous Candy Mountain VIEWS! This spacious 2,551 sq. ft. home has 4 bedrooms, + office/den, 3 baths, and a large bonus room. Located just off the inviting entry with glass French doors is your private den, office or kids playroom. As you enter the large, light, & bright open-concept family room with gas fireplace, dining area, and kitchen, enjoy the view through the large picture windows and sliding glass door. The kitchen is wonderfully sized, with an excellent and functional layout, including quartz countertops, gas range, Huntwood cabinets, an island with additional cabinet storage, and a pantry right where you need it. Take advantage of newer appliances and NEW refrigerator and dishwasher. All appliances will stay with the home! Dont forget the half bath and laundry room right off the 3-car garage with delightful new epoxy floors. Upstairs there is a full bath, and 4 bedrooms, including the spacious and welcoming master suite with vaulted ceilings that is complete with a luxurious soaking tub, separate shower, dual sink vanity, toilet room, and walk-in closet. Rounding out the tour of the upstairs is the bonus room that has endless possibilities, a man cave, kids room, game room, craft room, theater room...you name it! Fully fenced backyard with a man gate on one side, and a double gate on the garage side, is perfect for entertaining or watching the sunset after a long day under the covered patio. Large storage shed, and just the right amount of grass to enjoy the summer evenings. Pool was built in 2016, new front outdoor light fixtures, switch and outlet covers, epoxy garage floor, HVAC ducts were professionally cleaned in 2021, new control box in gas fireplace, new refridgerator, dishwasher, washer & dryer, and updated landscaping. Peaceful and quiet neighborhood, yet a quick 35-minute commute to the Hanford area, walking distance to the new Desert Sky Elementary School & Enterprise Middle School, and close to shopping, parks and walking trails. This home includes a 1-Year America's Preferred Home Warranty with the additional pool coverage upgrade. There is so much this home has to offer, you need to see it in person!

    This property is not currently displayed as for sale or rent on Zillow. This may be different from what's on other websites or public sources.

    Facts & features

    Interior

    Bedrooms & bathrooms
    • Bedrooms: 4
    • Bathrooms: 3
    • Full bathrooms: 2
    • 1/2 bathrooms: 1
    Heating
    • Heat pump
    Cooling
    • Central
    Appliances
    • Included: Dishwasher, Freezer, Garbage disposal, Microwave, Refrigerator
    Features
    • Basement: None
    • Has fireplace: Yes
    Interior area
    • Total interior livable area: 2,551 sqft

    Property

    Parking
    • Total spaces: 3
    • Parking features: Garage - Attached
    Features
    • Exterior features: Stucco
    Lot
    • Size: 10,018 Square Feet
    Details
    • Parcel number: 101974030000012

    Construction

    Type & style
    • Home type: SingleFamily
    Materials
    • Wood
    • Foundation: Slab
    • Roof: Composition
    Condition
    • Year built: 2011

    Community & HOA

    Location
    • Region: West Richland

    Financial & listing details

    • Price per square foot: $256/sqft
    • Tax assessed value: $641,110
    • Annual tax amount: $6,792

    Price history

    DateEventPrice
    6/22/2022Sold$619,500$243/sqft
    Source: PACMLS #261173 Report a problem
    5/5/2022Listed for sale$619,500+7.7%$243/sqft
    Source: PACMLS #261173 Report a problem
    7/19/2021Sold$575,000+3.6%$225/sqft
    Source: PACMLS #254038 Report a problem
    6/6/2021Pending sale$555,000$218/sqft
    Source: HomeSmart #254038 Report a problem
    6/3/2021Price change$555,000-3.5%$218/sqft
    Source: HomeSmart #254038 Report a problem
    5/30/2021Listed for sale$575,000+47.4%$225/sqft
    Source: HomeSmart #254038 Report a problem
    8/17/2018Sold$390,000+1.3%$153/sqft
    Source: PACMLS #230742 Report a problem
    7/1/2018Pending sale$385,000$151/sqft
    Source: Windermere Group One/Tri-Cities #230742 Report a problem
    6/30/2018Listed for sale$385,000+23.2%$151/sqft
    Source: Windermere Group One/Tri-Cities #230742 Report a problem
    12/11/2015Sold$312,500-3.8%$123/sqft
    Source: PACMLS #209759 Report a problem
    11/2/2015Pending sale$324,900$127/sqft
    Source: Tomlinson Associated Brokers #209759 Report a problem
    11/1/2015Listed for sale$324,900+10.5%$127/sqft
    Source: Tomlinson Associated Brokers #209759 Report a problem
    11/13/2014Sold$294,000-3.6%$115/sqft
    Source: Public Record Report a problem
    8/23/2014Listed for sale$304,999+11.8%$120/sqft
    Source: Distinctive Properties #200241 Report a problem
    1/4/2012Sold$272,900+493.3%$107/sqft
    Source: Agent Provided Report a problem
    4/26/2011Sold$46,000$18/sqft
    Source: Public Record Report a problem

    Public tax history

    YearProperty taxesTax assessment
    2024$6,792 +20.1%$641,110 +20.3%
    2023$5,657 +14.8%$532,860 +21.3%
    2022$4,927 -5.7%$439,400 +3.7%
    2021$5,224 +3.3%$423,820 +7.9%
    2020$5,056 +4.2%$392,670 +8.6%
    2019$4,850 +20%$361,520 +11.9%
    2018$4,041 +0.7%$322,990 +16.4%
    2017$4,012 +18.4%$277,490
    2016$3,389 $277,490
    2015$3,389 +0.1%$277,490 +1.9%
    2014$3,386 $272,290
    2013$3,386 $272,290
    2012-- $272,290 -2.9%
    2011-- $280,420
    2010-- --
    Find assessor info on the county website

    Neighborhood: 99353

    Nearby schools

    GreatSchools rating
    Schools provided by the listing agent
    • District: RICHLAND

    Source: The MLS. This data may not be complete. We recommend contacting the local school district to confirm school assignments for this home.

    Get pre-qualified for a loan
    At Zillow Home Loans, we can pre-qualify you in as little as 5 minutes with no impact to your credit score.

    An equal housing lender. NMLS #10287.

    Sell for more on Zillow
    Get a Zillow Showcase℠ listing at no additional cost and you could sell for .
    $654,300
    2% more
    +$13,086
    With Zillow Showcase(estimated)
    $667,386