Skip main navigation
Sold
  • Price Unknown

    6601 SPRING LARK ST, San Antonio, TX 78249

    2beds
    1,006sqft
    Townhouse
    Built in 1973
    2,962.08 Square Feet Lot
    $150,200 Zestimate®
    $--/sqft
    $1,326 Estimated rent

    Home value

    $150,200

    $138,000 - $161,000

    $1,326/mo

    Zestimate® history
    Loading
    Loading...

    Owner options

    List your home for rent

    $1,326/mo

    Rent Zestimate®

    Find your next renter with Zillow Rental Manager. Plus, with online applications, you can quickly screen prospective tenants – for free.

    Learn more

    $1,326/mo

    Rent Zestimate®

    Refinance and save

    Refinancing to a lower rate could help reduce your monthly payments and save thousands over the life of the loan.

    See today's rates

    Explore your selling options

    Work with a Zillow partner agent

    Leverage their expertise and Zillow's premium Showcase listings to get your home seen by more buyers.

    Get started

    List with your own agent

    Get your home in front of millions of buyers by listing it on Zillow.

    Learn how to do it

    Sell it yourself

    Take full control of how buyers see your home on Zillow by listing For Sale by Owner (FSBO).

    List your home

    What's special

    New ac condenserAttached storage roomNew electric panelNew patio roofEpoxy floors
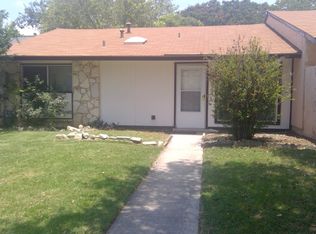
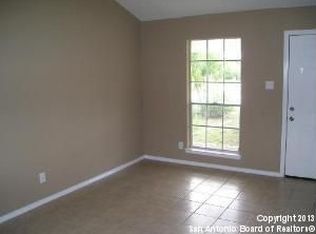
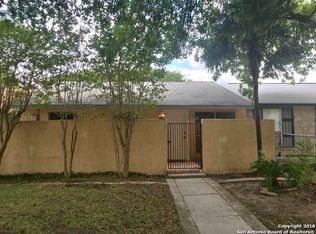
    Welcome Home to this Affordable and Updated Comfortable Townhouse nestled in the middle of a wonderfully connected community minutes from medical center/I-10 Corridor, Bamberger Nature Park,OP Schnabel Park and the Leon Springs Trail System. Recent Updates include :Epoxy floors 2023 New Patio Roof 2023 New electric panel 2022 New AC condenser 2021. Come home to a recently updated quiet place in the city with everything you need at your fingertips in this 2 Bed, 1 Bath home.Paved alleyway leads to your carport while also plenty of space for entertaining your guests and a attached storage room for your hobbies and more. Don't let this fantastic opportunity slip away! No HOA Fee's!

    Zillow last checked:

    Listing updated:

    Listed by:

    Justin Crisp TREC #506577 (210) 744-1052,

    Justin Crisp

    Source: LERA MLS,MLS#: 1694080MLS Logo

    Facts & features

    Interior

    Bedrooms & bathrooms
    • Bedrooms: 2
    • Bathrooms: 1
    • Full bathrooms: 1
    Primary bedroom
    • Area: 144
    • Dimensions: 12 x 12
    Bedroom 2
    • Area: 144
    • Dimensions: 12 x 12
    Kitchen
    • Area: 225
    • Dimensions: 15 x 15
    Living room
    • Area: 300
    • Dimensions: 20 x 15
    Heating
    • Central, Electric
    Cooling
    • Central Air
    Appliances
    • Included: Range, Refrigerator, Disposal, Vented Exhaust Fan, Gas Water Heater
    • Laundry: Main Level, Laundry Room, Washer Hookup, Dryer Connection
    Features
    • One Living Area, Eat-in Kitchen, Breakfast Bar, Florida Room, Utility Room Inside, 1st Floor Lvl/No Steps, High Speed Internet, All Bedrooms Downstairs, Telephone, Master Downstairs, Programmable Thermostat
    • Flooring: Painted/Stained
    • Windows: Double Pane Windows, Window Coverings
    • Has basement: No
    • Has fireplace: No
    • Fireplace features: Not Applicable
    Interior area
    • Total structure area: 1,006
    • Total interior livable area: 1,006 sqft

    Property

    Parking
    • Total spaces: 2
    • Parking features: None, Two Car Carport
    • Carport spaces: 2
    Features
    • Levels: One
    • Stories: 1
    • Exterior features: Other
    • Pool features: None
    Lot
    • Size: 2,962 sqft
    • Dimensions: 93x32
    • Features: Curbs, Sidewalks, Fire Hydrant w/in 500'
    Details
    • Parcel number: 159530030130

    Construction

    Type & style
    • Home type: Townhouse
    • Property subtype: Townhouse
    Materials
    • Stucco
    • Foundation: Slab
    • Roof: Composition
    Condition
    • Pre-Owned
    • New construction: No
    • Year built: 1973

    Utilities & green energy

    • Electric: CPS
    • Gas: CPS
    • Sewer: SAWS
    • Water: SAWS, Water System
    • Utilities for property: Cable Available, City Garbage service

    Community & neighborhood

    Security
    • Security features: Smoke Detector(s)
    Community
    • Community features: None, School Bus
    Location
    • Region: San Antonio
    • Subdivision: Babcock Place

    Other

    Other facts
    • Listing terms: Conventional,FHA,VA Loan,TX Vet,Cash
    • Road surface type: Paved

    Price history

    DateEventPrice
    8/15/2023Sold--
    Source: LERA MLS #1694080 Report a problem
    7/27/2023Pending sale$175,900$175/sqft
    Source: LERA MLS #1694080 Report a problem
    7/18/2023Contingent$175,900$175/sqft
    Source: LERA MLS #1694080 Report a problem
    7/11/2023Listed for sale$175,900-2.3%$175/sqft
    Source: LERA MLS #1694080 Report a problem
    7/9/2023Contingent$179,990$179/sqft
    Source: LERA MLS #1694080 Report a problem
    7/6/2023Price change$179,990-2.7%$179/sqft
    Source: LERA MLS #1694080 Report a problem
    6/26/2023Price change$184,900-2.6%$184/sqft
    Source: LERA MLS #1694080 Report a problem
    6/16/2023Price change$189,900-3.1%$189/sqft
    Source: LERA MLS #1694080 Report a problem
    6/7/2023Listed for sale$195,900+39.9%$195/sqft
    Source: LERA MLS #1694080 Report a problem
    2/22/2021Sold--
    Source: Agent Provided Report a problem
    12/19/2020Listed for sale$140,000$139/sqft
    Source: eXp Realty LLC #1500511 Report a problem

    Public tax history

    YearProperty taxesTax assessment
    2025$1,019 -18.5%$83,555 -55.2%
    2024$1,249 -67.9%$186,320 +10.1%
    2023$3,886 -5.1%$169,220 +2.3%
    2022$4,096 $165,450 +36.8%
    2021-- $120,930 +39.5%
    2020-- $86,683 +10%
    2019$276 $78,803 +10%
    2018$276 +8.4%$71,639 +10%
    2017$254 +7%$65,126 +10%
    2016$238 -28%$59,205 +10%
    2015$330 $53,823 +10%
    2014$330 $48,930 -8%
    2013-- $53,160 -0.9%
    2012-- $53,660 -0.9%
    2011-- $54,150 -0.9%
    2010-- $54,640 -12.8%
    2009-- $62,690 -1.6%
    2008-- $63,710 -2%
    2007-- $65,030 +26.8%
    2006-- $51,270 +9.9%
    2005-- $46,640
    2004-- --
    2003-- --
    2002-- --
    2001-- --
    2000-- --

    Find assessor info on the county website

    Neighborhood: 78249

    Nearby schools

    GreatSchools rating
    Schools provided by the listing agent
    • Elementary: Boone
    • Middle: Rudder
    • High: Marshall
    • District: Northside

    Source: LERA MLS. This data may not be complete. We recommend contacting the local school district to confirm school assignments for this home.

    Get a cash offer in 3 minutes
    Find out how much your home could sell for in as little as 3 minutes with a no-obligation cash offer.
    Estimated market value
    $150,200
    Get a cash offer in 3 minutes
    Find out how much your home could sell for in as little as 3 minutes with a no-obligation cash offer.
    Estimated market value
    $150,200