Welcome to 6601 Stipa Court, a beautifully appointed colonial tucked away in the sought-after community of Hunt Club Estates. Perfectly situated on a picturesque corner lot, this exceptional home is surrounded by lush, landscaped grounds. From the moment you arrive, you’ll be captivated by the home's timeless charm and thoughtful updates, including new roof, siding, gutters, a fully renovated primary bathroom, and the HVAC is less than two years old. The elegant living and dining rooms are adorned with hardwood floors, classic moldings, and the dining room is further enhanced by a lovely bay window that fills the space with natural light. The heart of the home is the eat-in kitchen featuring sleek stainless steel appliances, decorative backsplash, granite countertops, that opens to the breakfast room. Just off the kitchen the warm and welcoming family room impresses with soaring cathedral ceilings, a cozy brick-profile fireplace, and a sliding glass door that opens to the expansive deck blending indoor comfort with outdoor ease. A powder room, laundry area, and convenient access to the two-car garage complete the main level. Upstairs, the primary suite awaits, featuring cathedral ceilings, a walk-in closet, and a renovated en-suite bath showcasing a skylight, freestanding slipper tub, a glass-enclosed shower, porcelain tile, and dual vanities creating the perfect retreat at the end of the day. Three additional generously sized bedrooms and a renovated full bath complete the upper level. The finished lower level offers a bright and expansive recreation room with walkout access to the backyard, ideal for entertaining, relaxing, or creating a home theater or gym. There's also ample storage to keep everything organized and tucked away. Step outside and enjoy the peaceful setting with a large deck, perfect for hosting summer gatherings or simply enjoying a quiet evening under the stars while a secure storage shed provides additional functionality. As an added bonus, the sellers are offering to leave the pool table in the basement, the dining room table and chairs, the side table, and the rug in the dining room for the buyers, if desired. Should the buyers choose not to keep them, the sellers will have them removed prior to closing. This is a truly special home that combines style, space, and thoughtful amenities in an exceptional location.
Sold for $715,000
$715,000
6601 Stipa Ct, Elkridge, MD 21075
4beds
2,829sqft
Single Family Residence
Built in 1988
0.27 Acres Lot
$727,500 Zestimate®
$253/sqft
$3,481 Estimated rent
Home value
$727,500
$684,000 - $778,000
$3,481/mo
Zestimate® history
Owner options
List your home for rent
$3,481/mo
Rent Zestimate®
Find your next renter with Zillow Rental Manager. Plus, with online applications, you can quickly screen prospective tenants – for free.
$3,481/mo
Rent Zestimate®
Refinance and save
$4,825/mo
Est. payment
Refinancing to a lower rate could help reduce your monthly payments and save thousands over the life of the loan.
$4,825/mo
Est. payment
Explore your selling options
Work with a Zillow partner agent
Leverage their expertise and Zillow's premium Showcase listings to get your home seen by more buyers.
Get startedList with your own agent
Get your home in front of millions of buyers by listing it on Zillow.
Learn how to do itSell it yourself
Take full control of how buyers see your home on Zillow by listing For Sale by Owner (FSBO).
List your homeWhat's special
Cozy brick-profile fireplaceFinished lower levelFully renovated primary bathroomRenovated en-suite bathGlass-enclosed showerExpansive deckPorcelain tile
Zillow last checked:
Listing updated:
Listed by:
Ana Teresa Monteiro 443-646-3446,
Northrop Realty,
Co-Listing Agent: Ravijit S Soni 301-467-1833,
Northrop Realty
Bought with:
Benjamin McCullough, 656332
Corner House Realty
Source: Bright MLS,MLS#: MDHW2054164
Facts & features
Interior
Bedrooms & bathrooms
- Bedrooms: 4
- Bathrooms: 3
- Full bathrooms: 2
- 1/2 bathrooms: 1
- Main level bathrooms: 1
Rooms
- Room types: Living Room, Dining Room, Primary Bedroom, Bedroom 2, Bedroom 3, Bedroom 4, Kitchen, Family Room, Foyer, Breakfast Room, Laundry, Recreation Room, Storage Room, Utility Room
Primary bedroom
- Features: Attached Bathroom, Cathedral/Vaulted Ceiling, Ceiling Fan(s), Flooring - Carpet, Walk-In Closet(s)
- Level: Upper
- Area: 228 Square Feet
- Dimensions: 12 x 19
Bedroom 2
- Features: Flooring - Carpet
- Level: Upper
- Area: 182 Square Feet
- Dimensions: 13 x 14
Bedroom 3
- Features: Flooring - Carpet
- Level: Upper
- Area: 130 Square Feet
- Dimensions: 10 x 13
Bedroom 4
- Features: Flooring - Carpet
- Level: Upper
- Area: 108 Square Feet
- Dimensions: 12 x 9
Breakfast room
- Features: Breakfast Room, Dining Area, Flooring - HardWood
- Level: Main
- Area: 143 Square Feet
- Dimensions: 11 x 13
Dining room
- Features: Chair Rail, Crown Molding, Dining Area, Flooring - HardWood
- Level: Main
- Area: 180 Square Feet
- Dimensions: 12 x 15
Family room
- Features: Cathedral/Vaulted Ceiling, Ceiling Fan(s), Flooring - Carpet, Fireplace - Other
- Level: Main
- Area: 247 Square Feet
- Dimensions: 19 x 13
Foyer
- Features: Flooring - HardWood
- Level: Main
- Area: 128 Square Feet
- Dimensions: 8 x 16
Kitchen
- Features: Breakfast Bar, Granite Counters, Dining Area, Flooring - HardWood, Eat-in Kitchen, Recessed Lighting, Pantry
- Level: Main
- Area: 156 Square Feet
- Dimensions: 12 x 13
Laundry
- Level: Main
Living room
- Features: Crown Molding, Flooring - HardWood
- Level: Main
- Area: 180 Square Feet
- Dimensions: 12 x 15
Recreation room
- Level: Lower
- Area: 572 Square Feet
- Dimensions: 22 x 26
Recreation room
- Level: Lower
- Area: 204 Square Feet
- Dimensions: 17 x 12
Storage room
- Level: Lower
- Area: 238 Square Feet
- Dimensions: 17 x 14
Utility room
- Level: Lower
- Area: 35 Square Feet
- Dimensions: 7 x 5
Heating
- Heat Pump, Electric
Cooling
- Central Air, Electric
Appliances
- Included: Dishwasher, Dryer, Microwave, Refrigerator, Stainless Steel Appliance(s), Cooktop, Washer, Electric Water Heater
- Laundry: Main Level, Laundry Room
Features
- Breakfast Area, Ceiling Fan(s), Chair Railings, Crown Molding, Dining Area, Family Room Off Kitchen, Eat-in Kitchen, Kitchen - Table Space, Pantry, Primary Bath(s), Recessed Lighting, Upgraded Countertops, Walk-In Closet(s), Dry Wall, Cathedral Ceiling(s)
- Flooring: Carpet, Hardwood, Wood
- Doors: Sliding Glass, Six Panel
- Windows: Screens, Vinyl Clad
- Basement: Connecting Stairway,Finished,Heated,Improved,Interior Entry,Walk-Out Access
- Number of fireplaces: 1
Interior area
- Total structure area: 3,264
- Total interior livable area: 2,829 sqft
- Finished area above ground: 2,156
- Finished area below ground: 673
Property
Parking
- Total spaces: 4
- Parking features: Inside Entrance, Garage Faces Front, Driveway, Attached
- Attached garage spaces: 2
- Uncovered spaces: 2
Accessibility
- Accessibility features: Other
Features
- Levels: Three
- Stories: 3
- Patio & porch: Patio, Porch, Deck
- Exterior features: Lighting, Storage, Sidewalks, Street Lights
- Pool features: None
- Has view: Yes
- View description: Garden
Lot
- Size: 0.27 Acres
- Features: Corner Lot, Cul-De-Sac, Front Yard, Landscaped, Rear Yard, SideYard(s)
Details
- Additional structures: Above Grade, Below Grade
- Parcel number: 1401214926
- Zoning: R12
- Special conditions: Standard
Construction
Type & style
- Home type: SingleFamily
- Architectural style: Colonial
- Property subtype: Single Family Residence
Materials
- Vinyl Siding
- Foundation: Other
- Roof: Shingle
Condition
- Excellent
- New construction: No
- Year built: 1988
Utilities & green energy
- Sewer: Public Sewer
- Water: Public
Community & HOA
Community
- Security: Main Entrance Lock, Smoke Detector(s)
- Subdivision: Hunt Club Estates
HOA
- Has HOA: Yes
- HOA fee: $27 monthly
Location
- Region: Elkridge
Financial & listing details
- Price per square foot: $253/sqft
- Tax assessed value: $496,267
- Annual tax amount: $5,840
- Date on market: 6/26/2025
- Listing agreement: Exclusive Right To Sell
- Ownership: Fee Simple
Price history
| Date | Event | Price |
|---|---|---|
| 8/29/2025 | Sold | $715,000+3.6%$253/sqft |
Source:  Bright MLS #MDHW2054164 Report a problem Bright MLS #MDHW2054164 Report a problem | ||
| 7/1/2025 | Pending sale | $690,000$244/sqft |
Source: Bright MLS #MDHW2054164 Report a problem | ||
| 6/26/2025 | Listed for sale | $690,000$244/sqft |
Source: Bright MLS #MDHW2054164 Report a problem | ||
Public tax history
| Year | Property taxes | Tax assessment |
|---|---|---|
| 2025 | $7,068 +40.1% | $496,267 +10.7% |
| 2024 | $5,046 +12% | $448,133 +12% |
| 2023 | $4,504 | $400,000 |
| 2022 | $4,504 | $400,000 |
| 2021 | $4,504 -0.2% | $400,000 -0.2% |
| 2020 | $4,512 +1.4% | $400,700 |
| 2019 | $4,448 -6% | $400,700 +2.9% |
| 2018 | $4,734 -15.7% | $389,300 +1.5% |
| 2017 | $5,616 | $383,600 +5.5% |
| 2016 | -- | $363,567 +5.8% |
| 2015 | -- | $343,533 +6.2% |
| 2014 | -- | $323,500 |
| 2013 | -- | $323,500 |
| 2012 | -- | $323,500 -13% |
| 2011 | -- | $371,900 0% |
| 2010 | -- | $371,920 |
| 2009 | -- | $371,920 -18.6% |
| 2008 | -- | $457,130 +14.7% |
| 2007 | -- | $398,402 +17.3% |
| 2006 | -- | $339,676 +20.9% |
| 2005 | -- | $280,950 +11.7% |
| 2004 | -- | $251,560 +13.2% |
| 2003 | -- | $222,170 +15.2% |
| 2002 | -- | $192,780 +2.4% |
| 2001 | -- | $188,220 +156.2% |
| 2000 | -- | $73,460 |
Find assessor info on the county website
Neighborhood: 21075
Nearby homes
- $555,6004 bd3 ba1.5k sqft6605 Stipa Ct, Elkridge, MD 21075Off Market

- $---- bd-- ba-- sqft6610 Stipa Ct, Elkridge, MD 21075Off Market
- $680,0004 bd3 ba2.9k sqft6673 Hunter Rd, Elkridge, MD 21075Sold
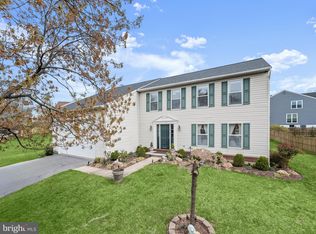
- $574,000-- bd2 ba1.8k sqft6609 Stipa Ct, Elkridge, MD 21075Off Market
- $475,0003 bd3 ba1.5k sqft6620 Stipa Ct, Elkridge, MD 21075Sold
- $563,6003 bd2 ba2.1k sqft6669 Hunter Rd, Elkridge, MD 21075Off Market
- $599,3004 bd3 ba2.1k sqft6664 Hunter Rd, Elkridge, MD 21075Off Market
- $659,9004 bd3 ba1.8k sqft6680 Hunter Rd, Elkridge, MD 21075Off Market
Nearby schools
GreatSchools rating
- 8/10Elkridge Elementary SchoolGrades: PK-5Distance: 1 mi
- 8/10Elkridge Landing Middle SchoolGrades: 6-8Distance: 0.9 mi
- 5/10Guilford Park HighGrades: 9-10Distance: 4.9 mi
Schools provided by the listing agent
- District: Howard County Public School System
Source: Bright MLS. This data may not be complete. We recommend contacting the local school district to confirm school assignments for this home.
Get a cash offer in 3 minutes
Find out how much your home could sell for in as little as 3 minutes with a no-obligation cash offer.
Estimated market value
$727,500
Get a cash offer in 3 minutes
Find out how much your home could sell for in as little as 3 minutes with a no-obligation cash offer.
Estimated market value
$727,500
- Maryland
- Howard County
- Elkridge
- 21075
- 6601 Stipa Ct
