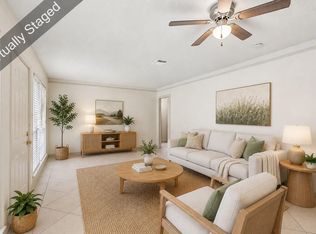
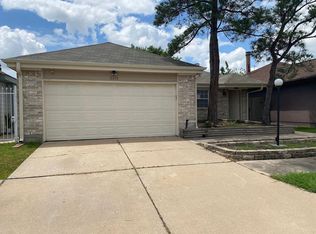
Welcome home! This house offers fresh interior paint, master bath upgraded to full bath with shower, Large closet, Oversized utility room 11x12 for extra storage, multi purpose extra room between utility room and Den, Kitchen with skylight, Tiled counter, Wood flooring throughout the house, Tile flooring in kitchen and bathrooms. New Refrigerator comes with house!
Copyright notice - Data provided by HAR.com 2022 - All information provided should be independently verified.
House for rent
$1,775/moFees may apply
6601 Stroud Dr, Houston, TX 77074
3beds
1,849sqft
Price may not include required fees and charges. Learn more|
Singlefamily
Available now
No pets
Air conditioner, electric
Electric dryer hookup laundry
1 Carport space parking
Electric, natural gas, wood
What's special
Fresh interior paintTiled counterKitchen with skylightLarge closet
- 51 days |
- -- |
- -- |
Zillow last checked:
Listing updated:
Travel times

Let’s turn your rent into credit progress
Build credit history with every on-time payment and get credit for the payment you’re already making.
Facts & features
Interior
Bedrooms & bathrooms
- Bedrooms: 3
- Bathrooms: 2
- Full bathrooms: 2
Rooms
- Room types: Breakfast Nook, Formal Living, Office
Heating
- Electric, Natural Gas, Wood
Cooling
- Air Conditioner, Electric
Appliances
- Included: ENERGY STAR Qualified Appliances, Garbage Disposal, Gas Oven, Gas Range, Microwave Oven, Refrigerator
- Laundry: Electric Dryer Hookup, Hookups, Washer Hookup
Features
- All Bedrooms Down, Ceiling Fan(s)
- Flooring: Tile, Vinyl, Wood
Interior area
- Total interior livable area: 1,849 sqft
Property
Parking
- Total spaces: 1
- Parking features: Carport, Driveway, Open
- Has carport: Yes
- Has uncovered spaces: Yes
- Details: Contact manager
Features
- Stories: 1
- Exterior features: 0 Up To 1/4 Acre, All Bedrooms Down
Lot
- Features: Subdivided
Details
- Parcel number: 0833980000009
Construction
Type & style
- Home type: SingleFamily
- Architectural style: Traditional
- Property subtype: SingleFamily
Condition
- Year built: 1958
Community & HOA
Location
- Region: Houston
Financial & listing details
- Lease term: 12 Months
Nearby apartments for rent


Price history
| Date | Event | Price |
|---|---|---|
| 7/31/2026 | Price change | $1,775-4.1%$1/sqft |
Source:  HAR #72457940 Report a problem HAR #72457940 Report a problem | ||
| 7/20/2026 | Listed for rent | $1,850+27.6%$1/sqft |
Source: HAR #72457940 Report a problem | ||
| 5/3/2018 | Listing removed | $1,450$1/sqft |
Source: Realty Associates #46158423 Report a problem | ||
| 4/16/2018 | Price change | $1,450-3.3%$1/sqft |
Source: Realty Associates #46158423 Report a problem | ||
| 3/13/2018 | Listed for rent | $1,500+7.1%$1/sqft |
Source: Realty Associates #46158423 Report a problem | ||
| 2/22/2017 | Listing removed | $1,400$1/sqft |
Source: Realty Associates #75061584 Report a problem | ||
| 1/20/2017 | Listed for rent | $1,400$1/sqft |
Source: Realty Associates #75061584 Report a problem | ||
| 9/21/2013 | Listing removed | $115,000$62/sqft |
Source: Keller Williams Memorial #32888121 Report a problem | ||
| 9/14/2013 | Listed for sale | $115,000$62/sqft |
Source: Keller Williams Memorial #32888121 Report a problem | ||
| 8/30/2013 | Pending sale | $115,000$62/sqft |
Source: Keller Williams Memorial #32888121 Report a problem | ||
| 8/26/2013 | Listed for sale | $115,000$62/sqft |
Source: Keller Williams Memorial #32888121 Report a problem | ||
Neighborhood: Sharpstown
Nearby schools
GreatSchools rating
- 7/10Sutton ElementaryGrades: PK-5Distance: 0.2 mi
- 4/10Long AcademyGrades: 6-12Distance: 0.4 mi
- 3/10Sharpstown High SchoolGrades: 9-12Distance: 1.3 mi