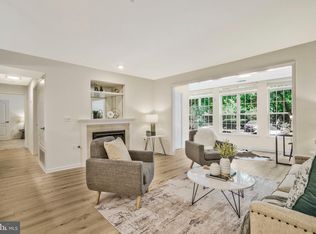
Welcome to 6601-A Thackwell Way — a beautifully maintained, rarely available end-unit condo in the sought-after Cardinal Place Condominiums within the Island Creek Community! Offering nearly 1,300 sq. ft. of one-level living, this is one of the largest and most private floor plans in the neighborhood, with only two condos sharing the foyer. The moment you walk in, you’ll feel how grand, open, and inviting the layout is—featuring a huge living room with custom built-ins, a gas fireplace, a dedicated dining area, and a bright sunroom that floods the space with natural light. The kitchen was thoughtfully remodeled, featuring a lowered and extended peninsula, new cabinetry, brand-new granite countertops, updated stainless steel appliances, and a gas stove—ideal for cooking enthusiasts. Gleaming hardwood floors flow through the main living spaces, and a separate laundry room with additional storage adds a level of convenience rarely found in condo living. This home offers a desirable “roommate-style” layout, with both bedrooms on opposite sides of the living area—each with its own full bath for maximum privacy. The spacious primary suite includes a custom walk-in closet and a remodeled bath with double vanity, soaking tub, and separate shower. Throughout the home, you’ll find excellent storage, including multiple closets, built-ins, and a dedicated storage unit that conveys with the property. Enjoy the outdoors from your private brick-fenced rear patio, complete with its own rear entrance and doorbell—a rare feature that makes this condo feel even more like single-family living. Key mechanical updates include a 2024 water heater, 2015 HVAC, and new washer/dryer (2023). Located within the vibrant Island Creek community, residents enjoy an incredible list of amenities: two pools, tennis courts, volleyball court, clubhouse, tot-lots, scenic trails, and a community pond. The condo association also covers water, trash, snow removal, and exterior maintenance, providing ease and peace of mind. This location is truly unmatched—walkable to Wegmans, CVS, restaurants, LA Fitness, and Kingstowne shopping, with easy access to Ft. Belvoir, Metro, bus routes, I-395/495, and the Springfield Town Center. The surrounding trails and peaceful community setting are among the seller’s favorite features. A rare combination of size, privacy, updates, amenities, and walkability—homes like this don’t come up often in Island Creek!
Sold for $440,000
$440,000
6601 Thackwell Way, Alexandria, VA 22315
2beds
1,277sqft
Condominium
Built in 1995
-- sqft lot
$445,800 Zestimate®
$345/sqft
$2,833 Estimated rent
Home value
$445,800
$419,000 - $477,000
$2,833/mo
Zestimate® history
Owner options
List your home for rent
$2,833/mo
Rent Zestimate®
Find your next renter with Zillow Rental Manager. Plus, with online applications, you can quickly screen prospective tenants – for free.
$2,833/mo
Rent Zestimate®
Refinance and save
$2,896/mo
Est. payment
Refinancing to a lower rate could help reduce your monthly payments and save thousands over the life of the loan.
$2,896/mo
Est. payment
Explore your selling options
Work with a Zillow partner agent
Leverage their expertise and Zillow's premium Showcase listings to get your home seen by more buyers.
Get startedList with your own agent
Get your home in front of millions of buyers by listing it on Zillow.
Learn how to do itSell it yourself
Take full control of how buyers see your home on Zillow by listing For Sale by Owner (FSBO).
List your homeWhat's special
Zillow last checked:
Listing updated:
Listed by:
MaryEllen Ragsdale 443-521-1529,
Pearson Smith Realty, LLC
Bought with:
David Shotwell, RS-0040286
Compass
Source: Bright MLS,MLS#: VAFX2279942
Facts & features
Interior
Bedrooms & bathrooms
- Bedrooms: 2
- Bathrooms: 2
- Full bathrooms: 2
- Main level bathrooms: 2
- Main level bedrooms: 2
Basement
- Area: 0
Heating
- Forced Air, Natural Gas
Cooling
- Central Air, Electric
Appliances
- Included: Microwave, Dishwasher, Disposal, Dryer, Oven/Range - Gas, Refrigerator, Stainless Steel Appliance(s), Washer, Water Heater, Gas Water Heater
- Laundry: In Unit
Features
- Soaking Tub, Bathroom - Tub Shower, Bathroom - Walk-In Shower, Breakfast Area, Built-in Features, Chair Railings, Combination Dining/Living, Combination Kitchen/Dining, Combination Kitchen/Living, Dining Area, Family Room Off Kitchen, Open Floorplan, Formal/Separate Dining Room, Pantry, Primary Bath(s), Upgraded Countertops, Walk-In Closet(s)
- Flooring: Carpet, Wood
- Has basement: No
- Number of fireplaces: 1
- Common walls with other units/homes: 1 Common Wall,No One Below
Interior area
- Total structure area: 1,277
- Total interior livable area: 1,277 sqft
- Finished area above ground: 1,277
- Finished area below ground: 0
Property
Parking
- Total spaces: 2
- Parking features: Parking Lot
Accessibility
- Accessibility features: None
Features
- Levels: One
- Stories: 1
- Patio & porch: Patio
- Pool features: Community
Details
- Additional structures: Above Grade, Below Grade
- Parcel number: 0992 1103 A
- Zoning: 304
- Special conditions: Standard
Construction
Type & style
- Home type: Condo
- Architectural style: Other
- Property subtype: Condominium
- Attached to another structure: Yes
Materials
- Combination
Condition
- New construction: No
- Year built: 1995
Utilities & green energy
- Sewer: Other
- Water: Other
- Utilities for property: Electricity Available, Natural Gas Available
Community & HOA
Community
- Condo and coop fee: $330 monthly
- Subdivision: Island Creek
HOA
- Has HOA: Yes
- Amenities included: Bike Trail, Common Grounds, Jogging Path, Pool, Tennis Court(s), Tot Lots/Playground, Volleyball Courts, Other
- Services included: Common Area Maintenance, Maintenance Grounds, Pool(s), Snow Removal, Trash, Water, Other
- HOA fee: $150 quarterly
Location
- Region: Alexandria
Financial & listing details
- Price per square foot: $345/sqft
- Tax assessed value: $412,430
- Annual tax amount: $4,768
- Date on market: 11/28/2025
- Listing agreement: Exclusive Right To Sell
- Ownership: Condominium
Price history
| Date | Event | Price |
|---|---|---|
| 4/16/2026 | Listing removed | $2,750$2/sqft |
Source: Zillow Rentals Report a problem | ||
| 3/17/2026 | Price change | $2,750-1.8%$2/sqft |
Source: Zillow Rentals Report a problem | ||
| 2/20/2026 | Price change | $2,800-1.8%$2/sqft |
Source: Zillow Rentals Report a problem | ||
| 1/19/2026 | Listed for rent | $2,850$2/sqft |
Source: Zillow Rentals Report a problem | ||
| 12/22/2025 | Sold | $440,000+6%$345/sqft |
Source:  Bright MLS #VAFX2279942 Report a problem Bright MLS #VAFX2279942 Report a problem | ||
| 12/1/2025 | Contingent | $415,000$325/sqft |
Source: Bright MLS #VAFX2279942 Report a problem | ||
| 11/28/2025 | Listed for sale | $415,000+12.2%$325/sqft |
Source: Bright MLS #VAFX2279942 Report a problem | ||
| 7/15/2021 | Sold | $370,000+2.8%$290/sqft |
Source: Bright MLS #VAFX1201482 Report a problem | ||
| 6/11/2021 | Pending sale | $359,900$282/sqft |
Source: Bright MLS #VAFX1201482 Report a problem | ||
| 6/10/2021 | Listed for sale | $359,900-0.5%$282/sqft |
Source: Bright MLS #VAFX1201482 Report a problem | ||
| 11/2/2020 | Sold | $361,600+6.4%$283/sqft |
Source: Agent Provided Report a problem | ||
| 9/18/2020 | Listed for sale | $339,900$266/sqft |
Source: KW United - Alexandria/Kingstowne #VAFX1154626 Report a problem | ||
Public tax history
Tax history is unavailable.
Neighborhood: Franconia
Nearby homes
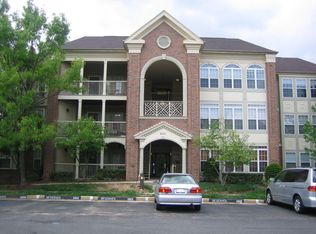
- $432,0002 bd2 ba1.1k sqft6601 Thackwell Way UNIT D, Alexandria, VA 22315Sold
- $439,0002 bd2 ba1.2k sqft6601 Thackwell Way APT 3J, Alexandria, VA 22315Sold

- $440,0002 bd2 ba1.2k sqft6601A Thackwell Way, Alexandria, VA 22315Sold
- $439,0002 bd2 ba1.2k sqft6601J Thackwell Way APT 3J, Alexandria, VA 22315Sold
- $421,8002 bd2 ba1.1k sqft6601 Thackwell Way APT 3B, Alexandria, VA 22315Off Market
- $406,2002 bd2 ba1k sqft6601 Thackwell Way APT 3C, Alexandria, VA 22315Off Market
- $432,0002 bd2 ba1.1k sqft6601 Thackwell Way #3D, Alexandria, VA 22315Sold
- $426,3002 bd2 ba1.2k sqft6601 Thackwell Way APT 3E, Alexandria, VA 22315Off Market
Nearby schools
GreatSchools rating
- 9/10Island Creek Elementary SchoolGrades: PK-6Distance: 0.3 mi
- 6/10Hayfield SecondaryGrades: 7-12Distance: 1.5 mi
Schools provided by the listing agent
- Elementary: Island Creek
- Middle: Hayfield Secondary School
- High: Hayfield Secondary School
- District: Fairfax County Public Schools
Source: Bright MLS. This data may not be complete. We recommend contacting the local school district to confirm school assignments for this home.
Get a cash offer in 3 minutes
Find out how much your home could sell for in as little as 3 minutes with a no-obligation cash offer.
Estimated market value
$445,800
Get a cash offer in 3 minutes
Find out how much your home could sell for in as little as 3 minutes with a no-obligation cash offer.
Estimated market value
$445,800
- Virginia
- Fairfax County
- Alexandria
- 22315
- Franconia
- 6601 Thackwell Way
Nearby cities
Nearby neighborhoods
Nearby zip codes
Other Alexandria Topics
