Skip main navigation
Sold
  • $280,000

    6601 Valley Forge Ct, Indianapolis, IN 46237

    4beds
    1,832sqft
    Residential, Single Family Residence
    Built in 1983
    0.38 Acres Lot
    $282,500 Zestimate®
    $153/sqft
    $1,985 Estimated rent

    Home value

    $282,500

    $260,000 - $308,000

    $1,985/mo

    Zestimate® history
    Loading
    Loading...

    Owner options

    List your home for rent

    $1,985/mo

    Rent Zestimate®

    Find your next renter with Zillow Rental Manager. Plus, with online applications, you can quickly screen prospective tenants – for free.

    Learn more

    $1,985/mo

    Rent Zestimate®

    Refinance and save

    $1,746/mo

    Est. payment

    Refinancing to a lower rate could help reduce your monthly payments and save thousands over the life of the loan.

    See today's rates

    $1,746/mo

    Est. payment

    Explore your selling options

    Work with a Zillow partner agent

    Leverage their expertise and Zillow's premium Showcase listings to get your home seen by more buyers.

    Get started

    List with your own agent

    Get your home in front of millions of buyers by listing it on Zillow.

    Learn how to do it

    Sell it yourself

    Take full control of how buyers see your home on Zillow by listing For Sale by Owner (FSBO).

    List your home

    What's special

    Curb appealQuiet cul-de-sacSpacious covered patioLarge backyardUpdated cabinetsStainless steel appliancesNew countertops
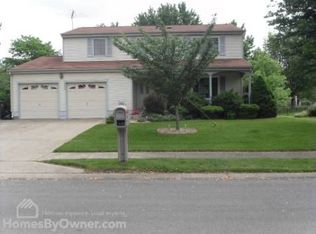
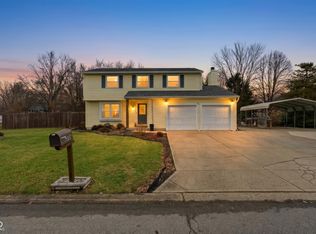
    Welcome to 6601 Valley Forge Ct, nestled on a quiet cul-de-sac in the popular Bunker Hill subdivision! This beautifully maintained 4-bedroom, 2.5-bath home offers 1,822 square feet of living space on a spacious 0.38-acre lot-perfect for relaxing, entertaining, and making memories. Step inside and enjoy the flow of luxury vinyl plank flooring throughout the main level, installed in 2019. The kitchen is a true highlight, featuring stainless steel appliances (2019), updated cabinets (2023), and new countertops (2023) that provide both style and functionality. Both full bathrooms were remodeled in 2019, bringing fresh, modern finishes to your daily routine. Major mechanicals have also been taken care of-new A/C, gas furnace, and water heater installed in 2021. In 2024, a brand new roof and gutters were added to both the house and mini-barn, giving peace of mind for years to come. Enjoy morning coffee or evening gatherings under the spacious covered patio overlooking your large backyard. With 4 generous bedrooms, updated systems, and curb appeal to spare, this home is move-in ready and waiting for you. Don't miss your chance to own this gem in Franklin Township-schedule your private showing today!

    Zillow last checked:

    Listing updated:

    Listing Provided by:

    Debbie Halcomb 317-652-9405,

    Keller Williams Indy Metro S,

    Clint Halcomb

    Bought with:

    Jeneene West

    Jeneene West Realty, LLC

    Source: MIBOR as distributed by MLS GRID,MLS#: 22043981MLS Logo

    Facts & features

    Interior

    Bedrooms & bathrooms
    • Bedrooms: 4
    • Bathrooms: 3
    • Full bathrooms: 2
    • 1/2 bathrooms: 1
    • Main level bathrooms: 1
    Primary bedroom
    • Level: Upper
    • Area: 300 Square Feet
    • Dimensions: 25x12
    Bedroom 2
    • Level: Upper
    • Area: 156 Square Feet
    • Dimensions: 13x12
    Bedroom 3
    • Level: Upper
    • Area: 143 Square Feet
    • Dimensions: 13x11
    Bedroom 4
    • Level: Upper
    • Area: 120 Square Feet
    • Dimensions: 12x10
    Dining room
    • Level: Main
    • Area: 120 Square Feet
    • Dimensions: 12x10
    Family room
    • Level: Main
    • Area: 156 Square Feet
    • Dimensions: 13x12
    Kitchen
    • Level: Main
    • Area: 168 Square Feet
    • Dimensions: 14x12
    Laundry
    • Level: Main
    • Area: 96 Square Feet
    • Dimensions: 12x8
    Living room
    • Level: Main
    • Area: 180 Square Feet
    • Dimensions: 15x12
    Heating
    • Natural Gas
    Cooling
    • Central Air
    Appliances
    • Included: Dishwasher, Dryer, Disposal, Gas Water Heater, Microwave, Electric Oven, Refrigerator, Washer
    • Laundry: Main Level
    Features
    • Walk-In Closet(s)
    • Windows: Wood Work Painted
    • Has basement: No
    • Number of fireplaces: 1
    • Fireplace features: Gas Log, Living Room
    Interior area
    • Total structure area: 1,832
    • Total interior livable area: 1,832 sqft

    Property

    Parking
    • Total spaces: 2
    • Parking features: Attached
    • Attached garage spaces: 2
    Features
    • Levels: Two
    • Stories: 2
    • Patio & porch: Covered
    Lot
    • Size: 0.38 Acres
    • Features: Cul-De-Sac, Mature Trees
    Details
    • Additional structures: Storage
    • Parcel number: 491511110056000300
    • Horse amenities: None

    Construction

    Type & style
    • Home type: SingleFamily
    • Architectural style: Colonial,Traditional
    • Property subtype: Residential, Single Family Residence
    Materials
    • Vinyl Siding
    • Foundation: Crawl Space
    Condition
    • New construction: No
    • Year built: 1983

    Utilities & green energy

    • Electric: 200+ Amp Service
    • Water: Public
    • Utilities for property: Electricity Connected, Sewer Connected, Water Connected

    Community & neighborhood

    Location
    • Region: Indianapolis
    • Subdivision: Bunker Hill

    Price history

    DateEventPrice
    7/10/2025Sold$280,000+1.8%$153/sqft
    Source: MIBOR as distributed by MLS GRID #22043981 Report a problem
    6/16/2025Pending sale$275,000$150/sqft
    Source: MIBOR as distributed by MLS GRID #22043981 Report a problem
    6/13/2025Listed for sale$275,000+103%$150/sqft
    Source: MIBOR as distributed by MLS GRID #22043981 Report a problem
    7/15/2014Sold$135,500-1.4%$74/sqft
    Source: MIBOR as distributed by MLS GRID #21283495 Report a problem
    6/14/2014Pending sale$137,400$75/sqft
    Source: Keller Williams Indy South #21283495 Report a problem
    5/24/2014Price change$137,400-0.4%$75/sqft
    Source: Keller Williams Indy South #21283495 Report a problem
    4/5/2014Listed for sale$137,900$75/sqft
    Source: Keller Williams Indy South #21283495 Report a problem

    Public tax history

    YearProperty taxesTax assessment
    2025$2,424 +37.9%$254,100 +4.8%
    2024$1,757 0%$242,400 +38%
    2023$1,758 +8.3%$175,600
    2022$1,623 0%$175,600 +8.3%
    2021$1,623 +6.4%$162,100
    2020$1,526 -0.4%$162,100 +6.4%
    2019$1,532 +11.3%$152,400 -0.4%
    2018$1,377 -1.7%$153,000 +13.9%
    2017$1,400 +5.2%$134,300 +1.5%
    2016$1,331 -1.2%$132,300 -0.8%
    2014$1,347 +2%$133,300
    2013$1,320 $133,300 +2.1%
    2012$1,320 $130,600 -1.4%
    2011-- $132,500
    2010$1,341 0%$132,500
    2009$1,341 $132,500 -1.5%
    2007-- $134,500 +1.4%
    2006-- $132,600 +16.8%
    2005-- $113,500
    2004-- $113,500
    2003-- $113,500 +66.9%
    2002-- $68,000 +200%
    2001-- $22,670
    2000-- $22,670

    Find assessor info on the county website

    Neighborhood: Galludet

    Nearby schools

    GreatSchools rating
    Schools provided by the listing agent
    • Elementary: Bunker Hill Elementary School
    • Middle: Franklin Central Junior High
    • High: Franklin Central High School

    Source: MIBOR as distributed by MLS GRID. This data may not be complete. We recommend contacting the local school district to confirm school assignments for this home.

    Get a cash offer in 3 minutes
    Find out how much your home could sell for in as little as 3 minutes with a no-obligation cash offer.
    Estimated market value
    $282,500
    Get a cash offer in 3 minutes
    Find out how much your home could sell for in as little as 3 minutes with a no-obligation cash offer.
    Estimated market value
    $282,500